New Listing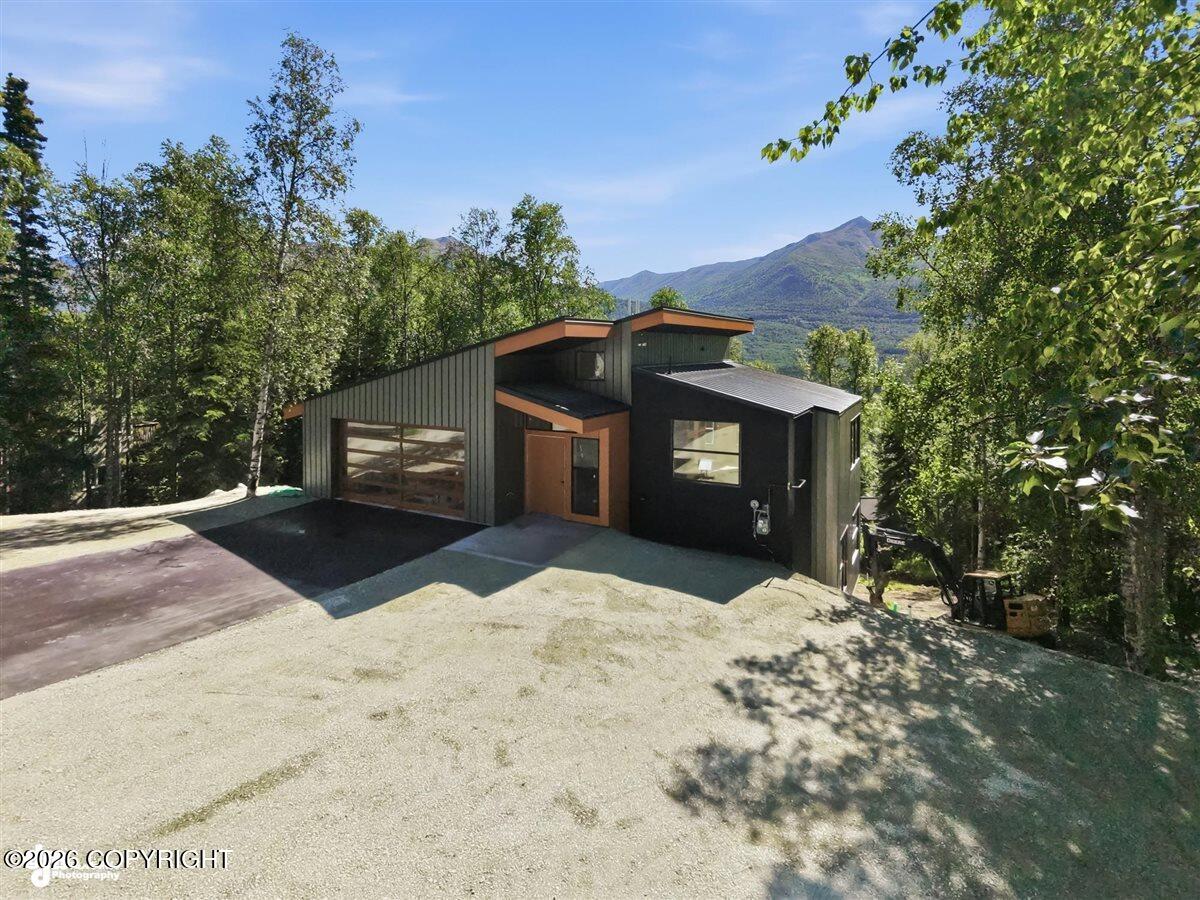
22900 Myrtle Drive,Eagle River, AK 99577
Eagle River, AK 99577

Description
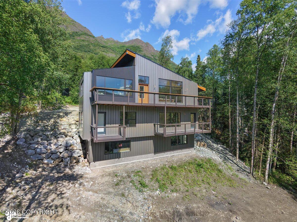
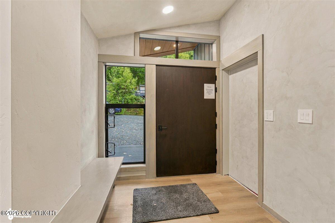
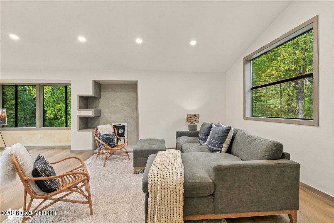
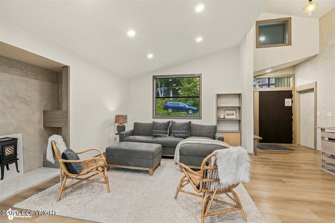
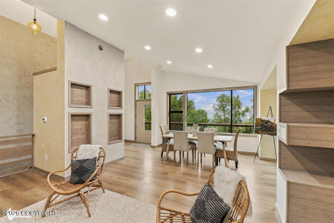
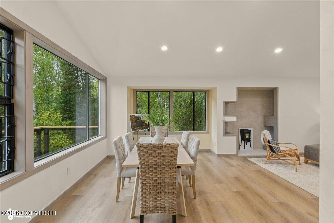
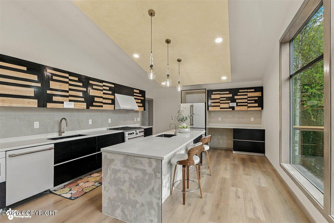
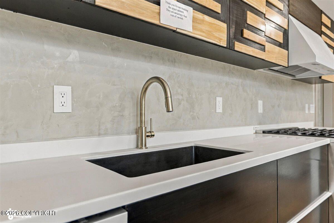
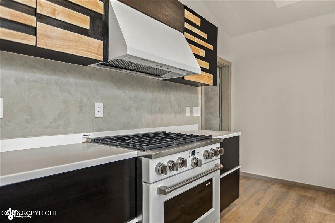
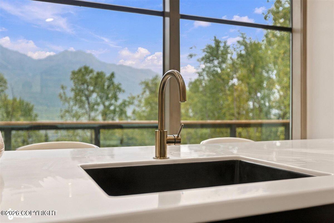
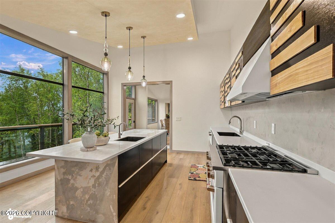
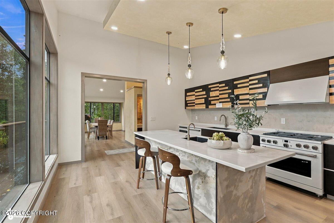
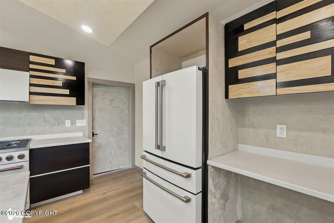
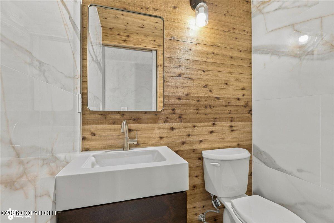
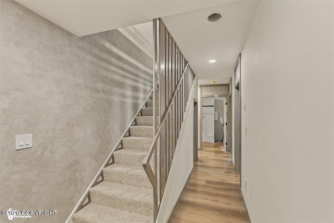
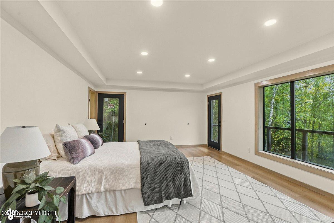
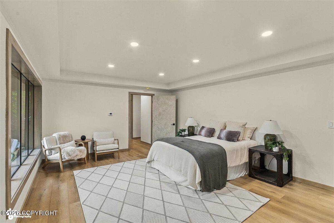
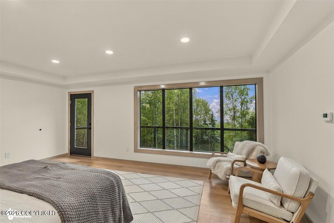
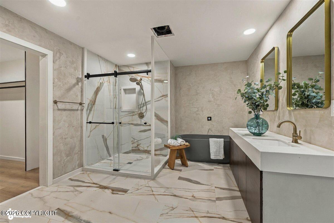
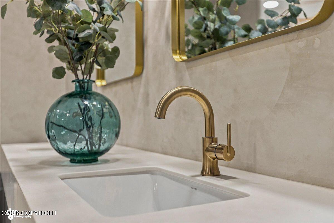
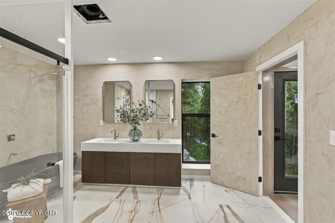
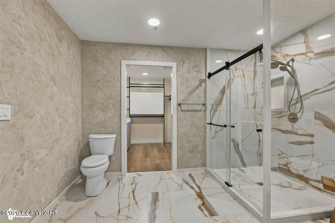
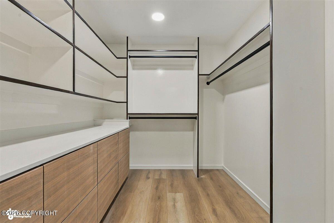
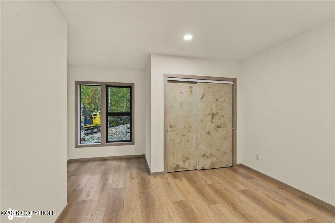
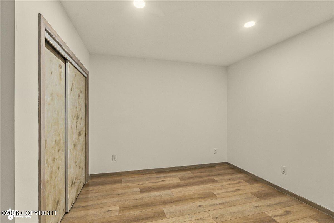
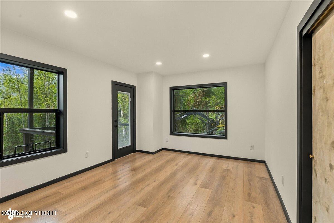
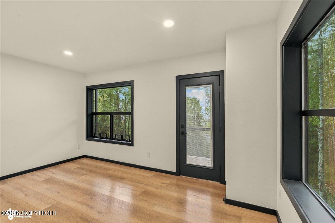
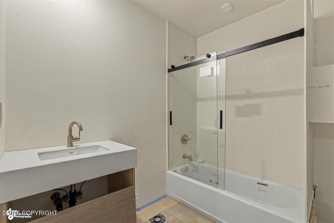
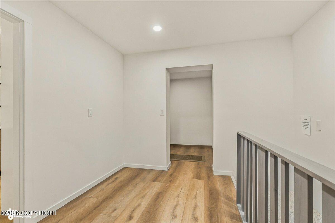
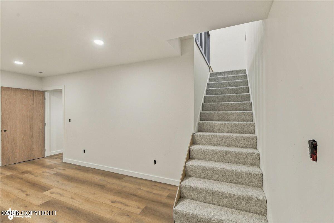
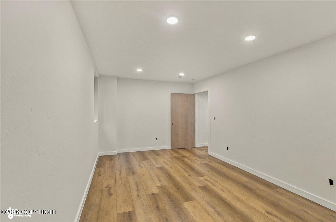
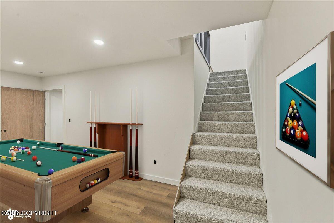
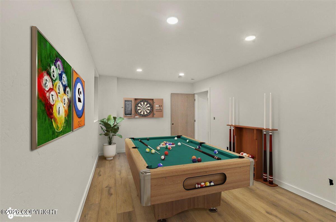
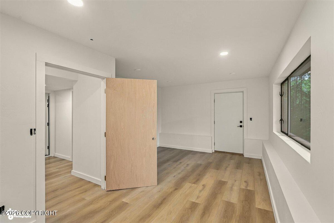
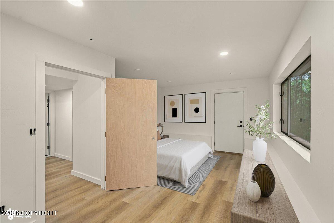
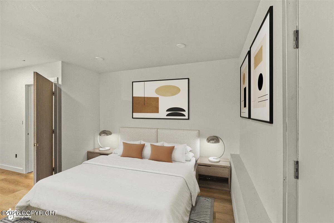
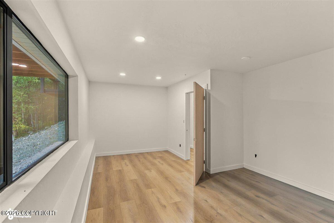
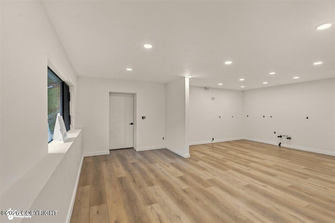
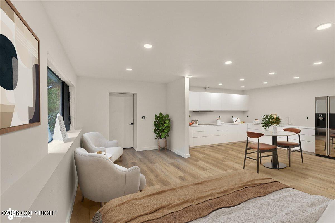
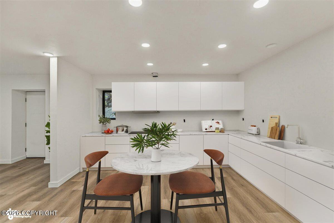
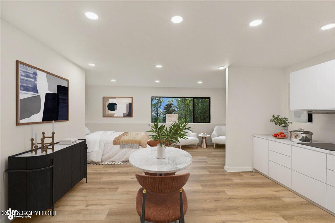
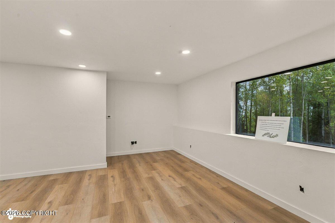
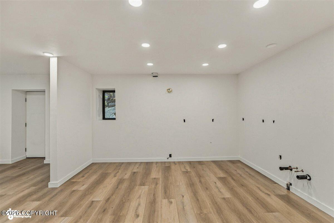
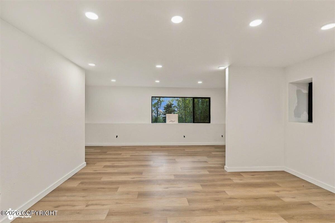
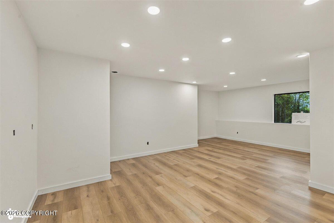
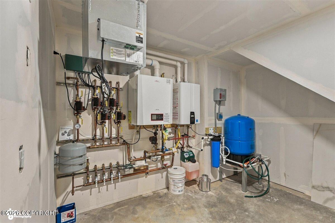
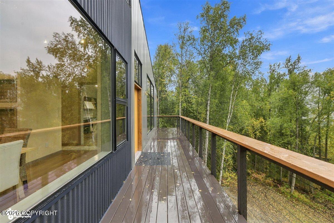
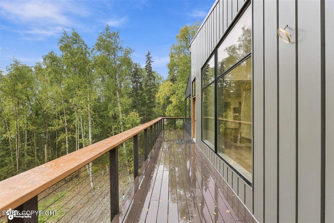
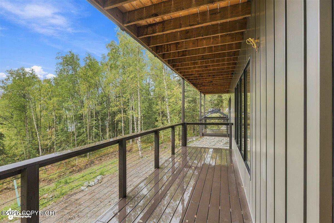
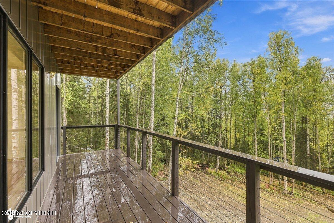
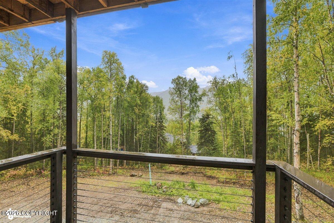
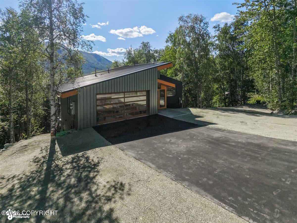
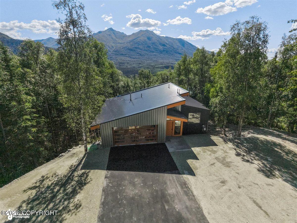
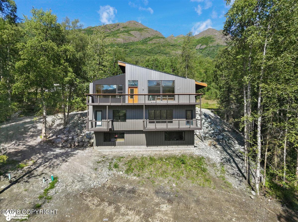
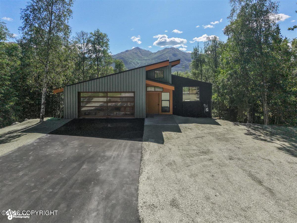
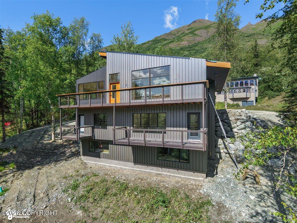
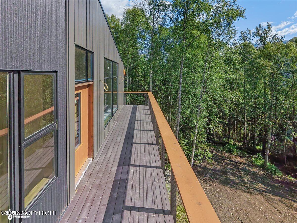
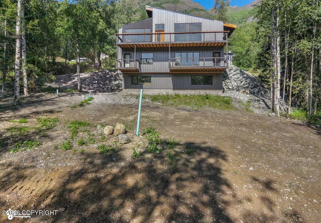
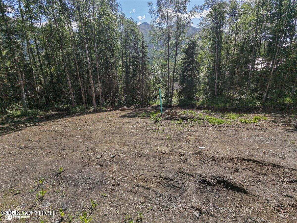
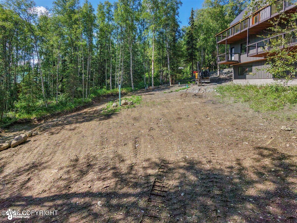
Exquisite Sanctuary By Rol-An-Door Enterprises! Unobstructed Hiland Mountain Views & Native Alaskan Birch Trim. Features Venetian Plaster, GE Café Smart Kitchen, Custom Dark Walnut Cabinets & In-Floor Hydronic Heat. Flexible Lower Level W/ Separate Electric Meter For Guest Suite Or Office. Yellow Cedar Decks & Extra RV/Shop Pad On Large Lot Built By Father-And-Sons Team! About The Builder: Rol-an-Door Enterprises Crafted as a true sanctuary of peace and beauty, this home reflects over a century of combined commercial and residential construction experience from the father-and-sons team at Rol-an-Door Enterprises. Built with care, environmental responsibility, and locally sourced materials, this modern masterpiece highlights Alaska's natural splendor while offering modern luxury engineered to last generations. High-Performance Insulation, Thermal Efficiency & Acoustics Roof & Exterior Wall Insulation: Engineered for extreme northern climates with an R-50 insulated roof system and R-23 wall insulation. Slab & Foundation Insulation: The basement floor features slab-on-grade construction backed by R-10 sub-slab insulation directly under the radiant in-floor tubing for maximum thermal efficiency. Acoustic Insulation: All interior floors and ceilings are packed with R-21 insulation to provide superior sound dampening between levels. Garage Thermal Envelope: The garage shares an insulated demising wall with the living area and includes its own dedicated unit heater to keep vehicles and workspace warm year-round. High-Performance Heating, Air Quality & Infrastructure Hydronic In-Floor Heating: Complete full-home hydronic radiant in-floor heating powered by an Instinct Solo combi high-efficiency boiler (95% AFUE rating, Energy Star certified). Indoor Air Quality: Whole-house Heat Recovery Ventilator (HRV) system continuously exchanges stale indoor air for fresh outdoor air, maximizing comfort and energy efficiency. On-Demand Hot Water: Infinite hot water supply via an integrated recirculating pump system. Dual Electric Meters: Configured with two separate electric meters, providing flexibility to operate the lower level independently as a professional office, home business, or private apartment. Tech & Power Readiness: Pre-wired to support whole-house generator connections, Wi-Fi, and Bluetooth-integrated systems. Ultra-Durable Architectural Exterior & Grounds Siding & Roof System: Built using 22-gauge Breyer metal siding finished in an exclusive, custom AEP Span color unavailable to the public, paired with a standing seam AEP Span metal roof (40-year warranty, 100% recyclable). Superior fire, rot, pest, and moisture resistance. Decks & Outdoor Living: Exterior decking constructed from native Alaskan yellow cedar. The main deck is stubbed with a natural gas line ready for outdoor grilling. Glazing: Milgard custom black aluminum frame Low-E energy-efficient windows designed for thermal performance. Site & Parking Options: Large lot featuring a paved asphalt main driveway, concrete entry, gravel access to the lower yard, and an additional gravel pad ready for an extra garage, shop, shed, or RV parking. Garage Entry: Hörmann German-engineered garage door with Chamberlain Bluetooth/automatic openers and optional window tinting. Artisan Interior Craftsmanship & Luxury Finishes Lime-Based Venetian Plaster: Hand-applied Venetian plaster walls in the living room, kitchen, and primary bath. This high-end, artisan finish ($40+/sq. ft. value) resists mold/bacteria, is naturally breathable, and can be touched up or color-refreshed using a traditional lime wash. Custom Walnut & Birch Woodwork: Custom-built dark-stained Walnut cabinetry throughout the kitchen and living spaces, complemented by interior wood trim made from locally sourced native Alaskan birch. GE Café Smart Appliance Package: 36" Smart All-Gas Commercial-Style 6-Burner Range 1.2 Cu. Ft. Built-In Drawer Microwave with Sensor Cooking 36" 4-Door French Door Counter-Depth Smart Refrigerator with AutoFill Pitcher 24" UltraWash Smart Built-In Quiet Dishwasher (44 dBA, 3rd Rack) Surfaces & Flooring: Non-porous, germ-resistant Corian countertops in the kitchen and baths (easily repairable, never requires sealing), paired with waterproof wood laminate flooring throughout. Cozy Focal Point: Specially designed architectural nook in the living area prepared for a future wood or natural gas stove. Several areas for buyer to finish customizing the home!
Details
| MLS # | 26-11960 |
|---|---|
| Listing Type | For Sale |
| Style | House |
| Sub-Type | Resale |
| Status | Active |
| Year | 2025 |
| Days On Site | 3 |
| Listing Provided By | Keller Williams Realty Alaska Group of Eagle River | Keira J Dreher |
Features
| Bed(s) | 4 |
|---|---|
| Bath(s) | 4 Total |
| SQ Feet | 3,600 |
| Garage | 2 |
| Basement | Y |
| Zoning | CE-R-6 Low-Density Residential |
| Acreage | 0.54 |
| Property View | Mountain(s), Unobstructed |
Interior
| Rooms Total | 0 |
|---|---|
| Heating | Radiant Floor, Natural Gas |
| Heating Yes / No | Yes |
| Appliances | Dishwasher, Refrigerator |
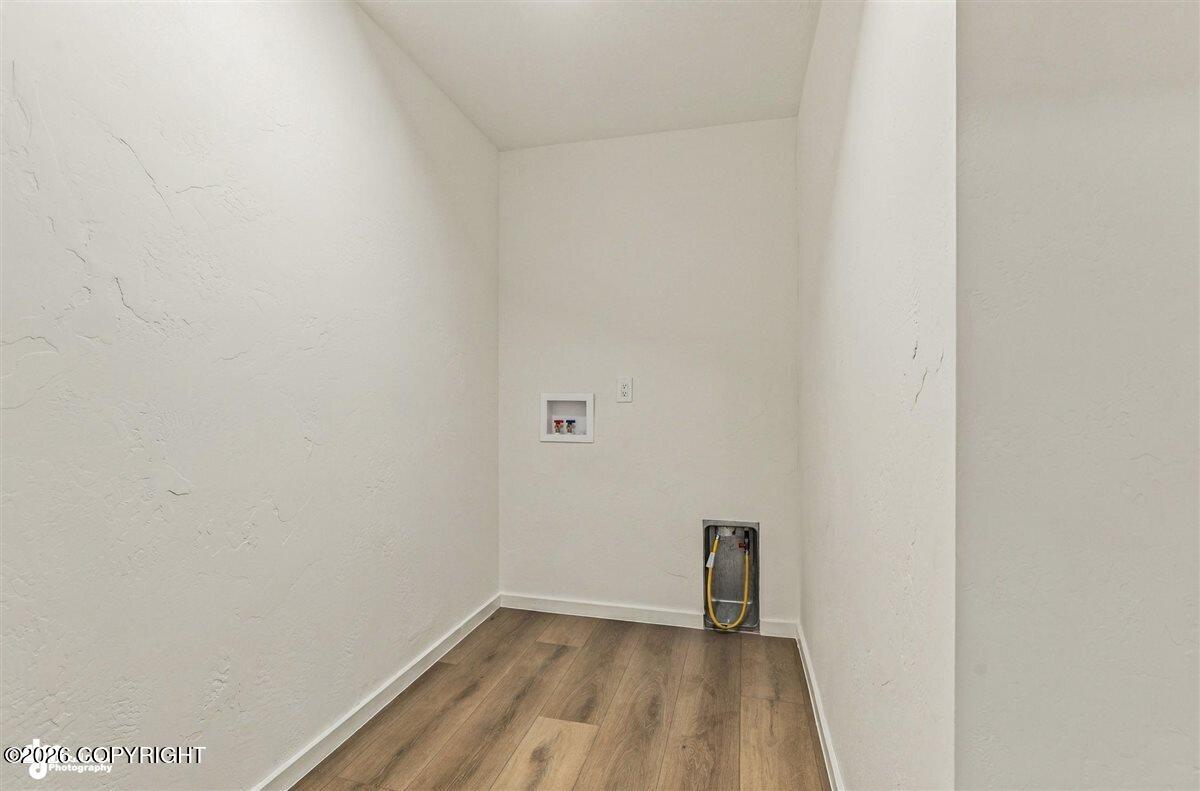
| Interior Features | Air Exchanger, Basement, Den &/Or Office, Washer &/Or Dryer Hookup, Smoke Detector(s), Solid Surface Counter, Soaking Tub, Microwave |
Exterior
| Roof | Metal |
|---|---|
| Exterior Features | Garage Door Opener, RV Parking, View, Paved Driveway, Private Yard |
| Lot Features | Gentle Sloping |
| Construction Materials | Metal Siding, Wood Frame |
| Foundation Details | Poured Concrete |
| Patio And Porch Features | Deck |
| Exterior Sp Finish Co Exterior Sp Finish | Metal |
| Architectural Style | Split Level |
Parking
| Parking Features | Attached, Heated Garage |
|---|---|
| Carport Sp Type Co Carport Sp Type | None |
Utilities
| Sewer | Septic Tank |
|---|
Location
| Road Surface Type | Dedicated Road, Paved, Maintained |
|---|
Taxes
| Tax Map Number | N/A |
|---|---|
| Tax Legal Description | Glacier View Heights L6 BB |
Area Information
| State | AK |
|---|---|
| City | Eagle River |
| Zip Code | 99577 |
| Area | 1A Anchorage Municipality |
| Subarea | Eagle River |
| Community Name | Glacier View Heights |
| School District | Eagle River |
| Elementary School | Ravenwood |
| High School | Eagle River |
| Listing VS Median (in Glacier View Heights) | |
Price: $1,300,000 low | high Med: $1,300,000 sqft: 3,600 low | high Med: 3,600 $ / sqft: $361 low | high Med: $361 On site: 3 low | high Med: 3 | |
Request a showing
Request a showing
Contact
Learn More About This Property

| State | AK |
|---|---|
| City | Eagle River |
| Zip Code | 99577 |
| Area | 1A Anchorage Municipality |
| Subarea | Eagle River |
| Community Name | Glacier View Heights |
| School District | Eagle River |
| Elementary School | Ravenwood |
| High School | Eagle River |
| Listing VS Median (in Glacier View Heights) | |
Price: $1,300,000 low | high Med: $1,300,000 sqft: 3,600 low | high Med: 3,600 $ / sqft: $361 low | high Med: $361 On site: 3 low | high Med: 3 | |