285 Flower Street,Anchorage, AK 99508
Anchorage, AK 99508

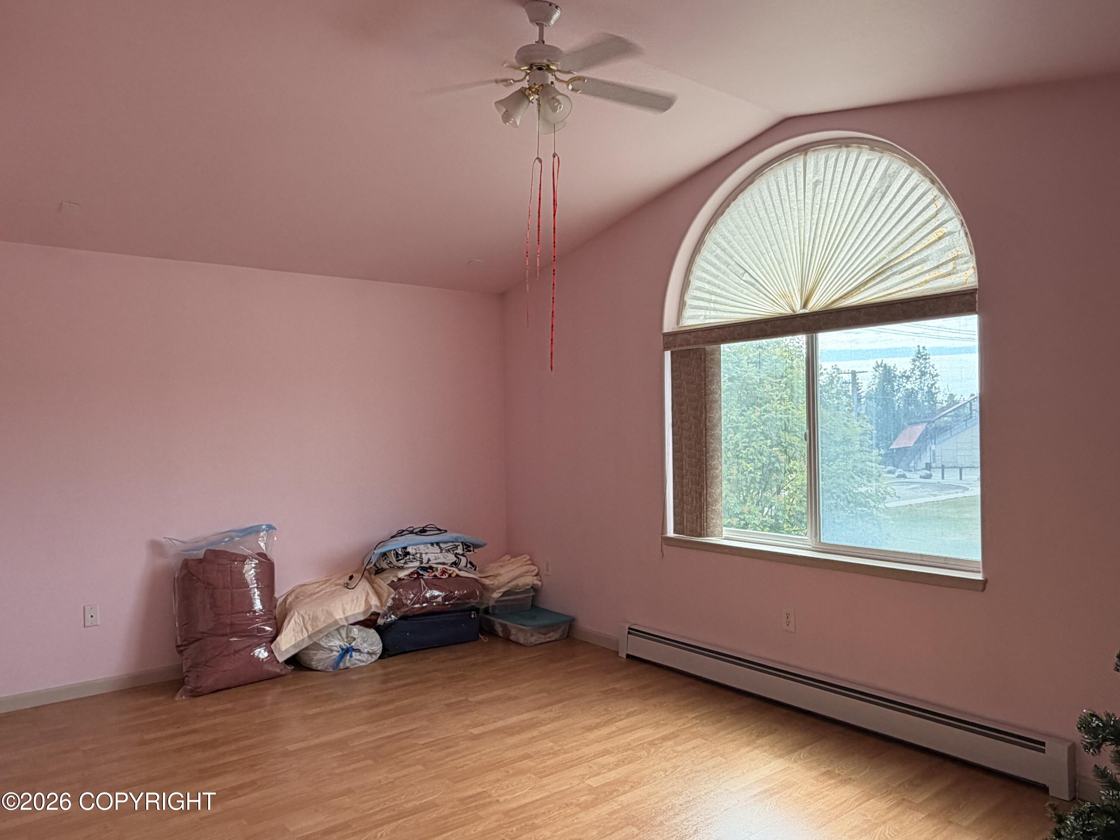
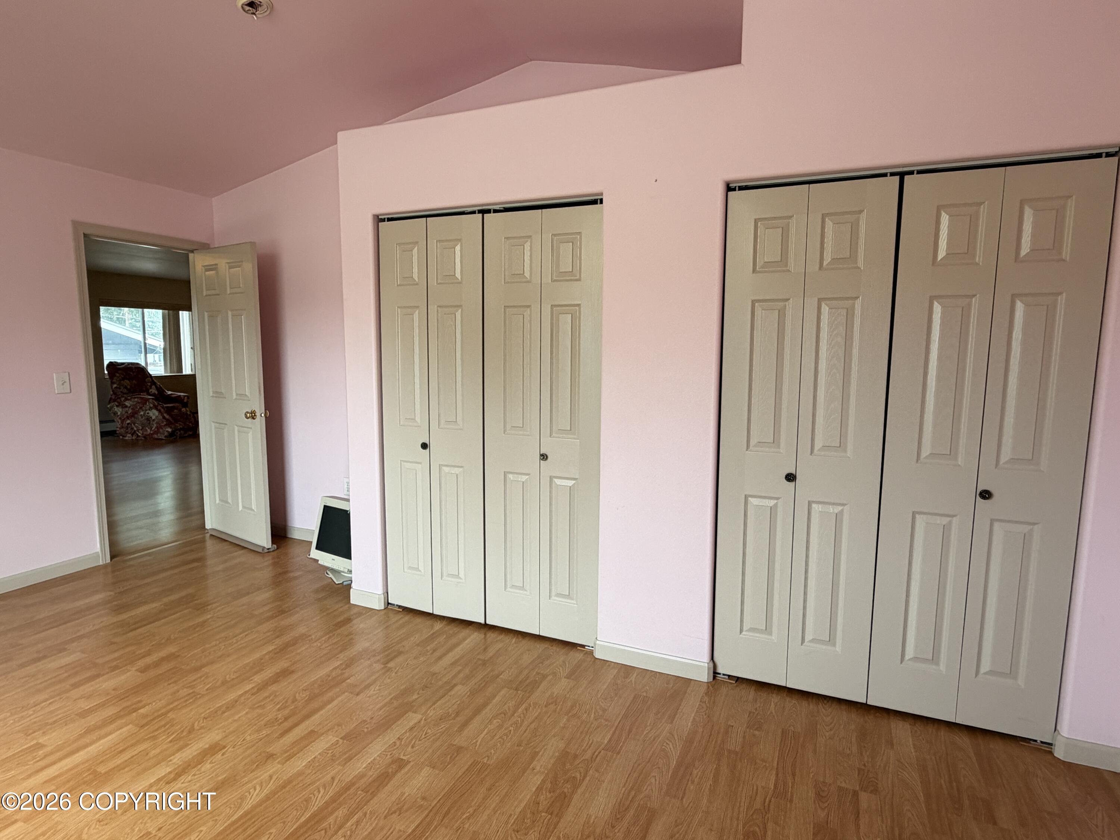
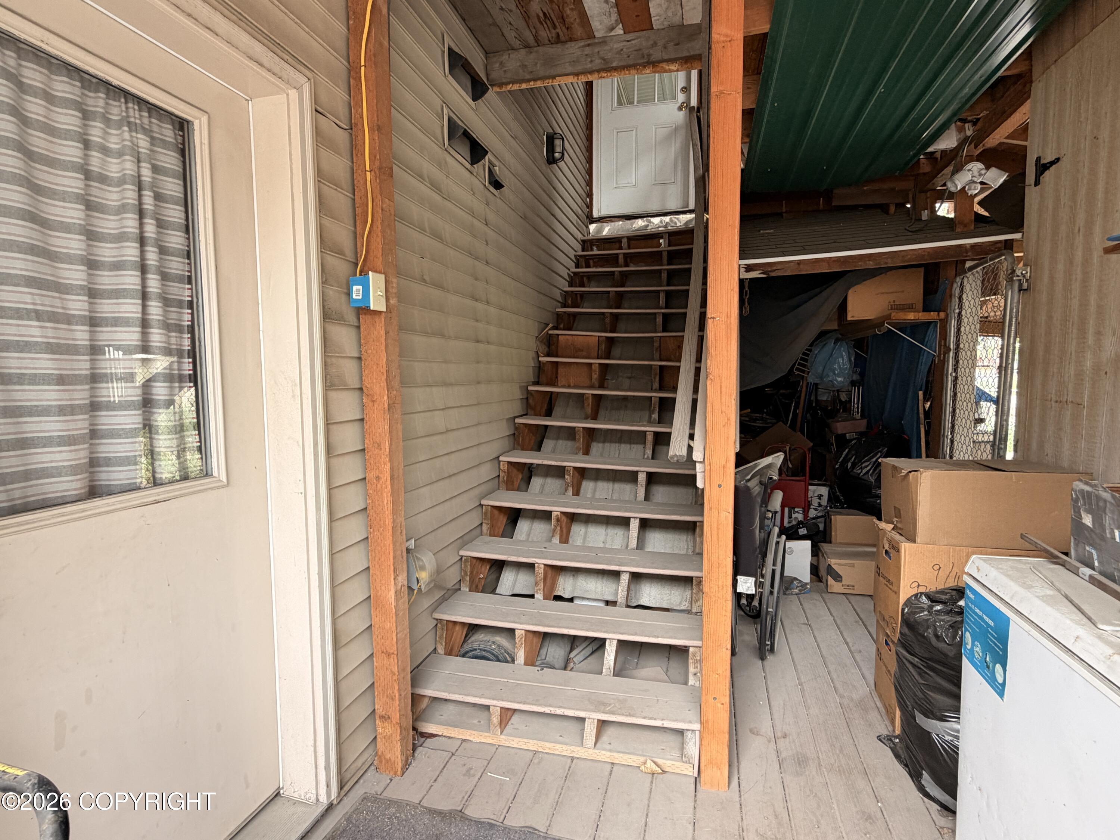
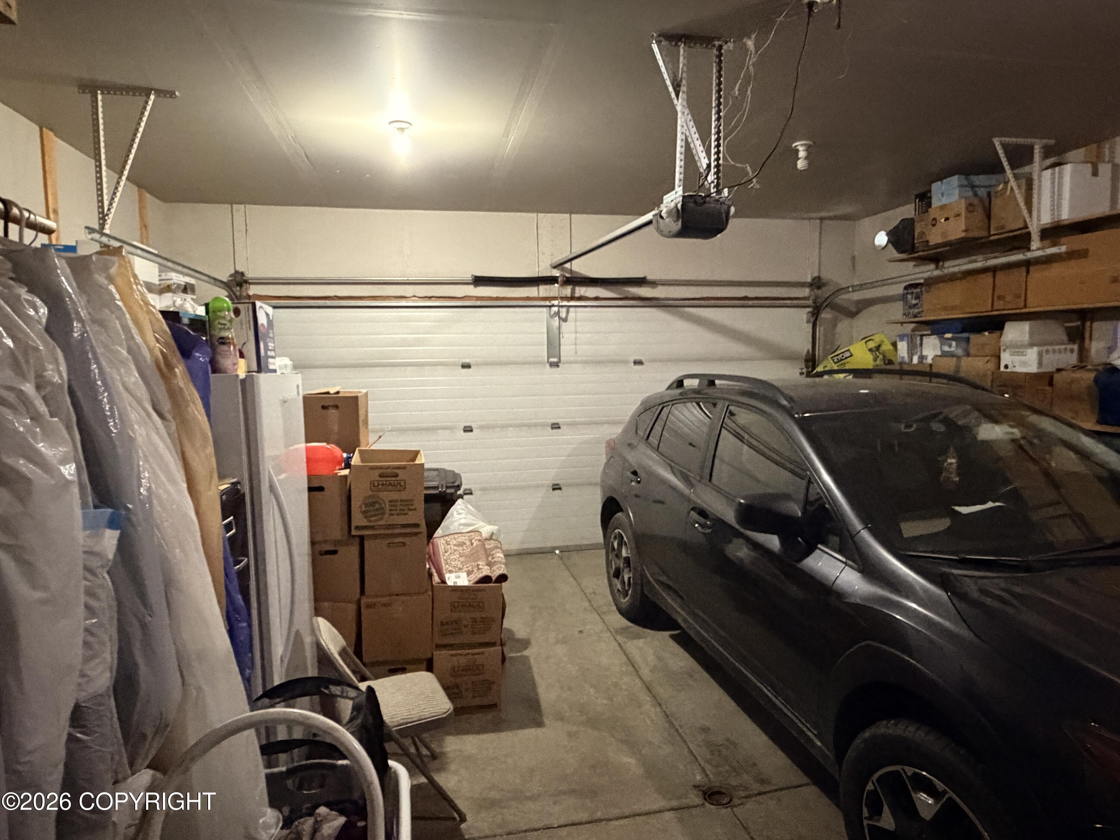

Description
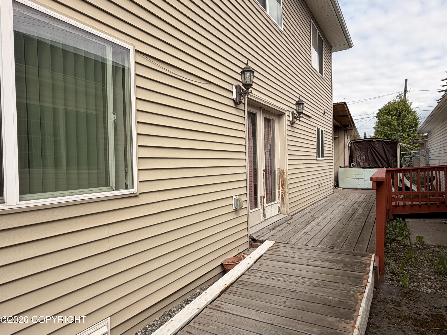
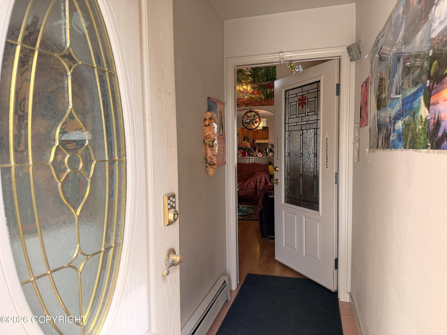
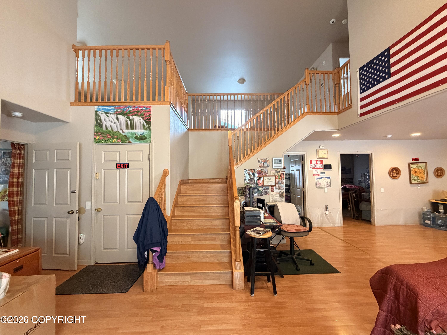
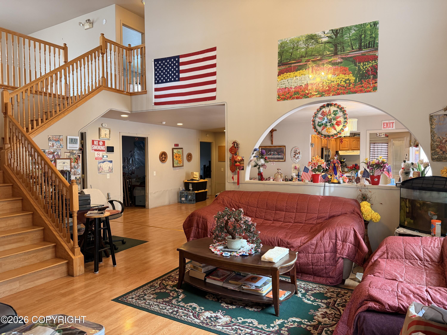
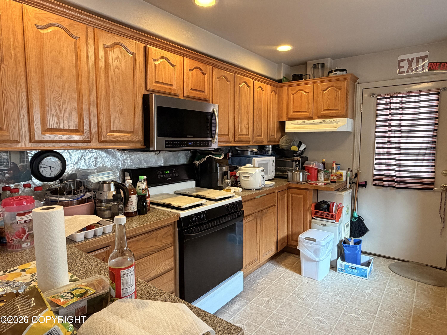
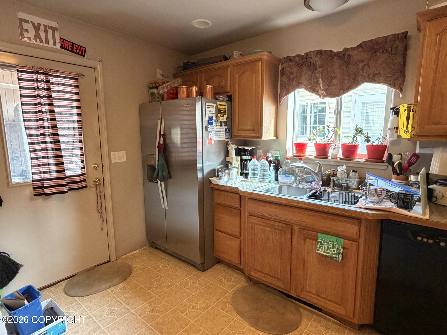
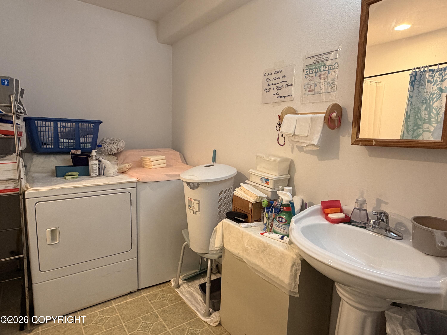
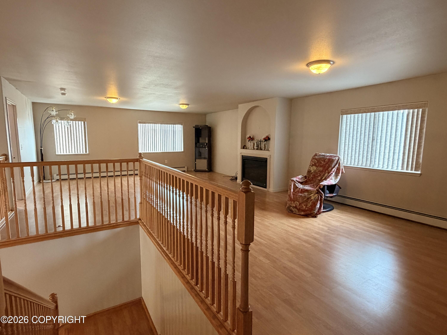
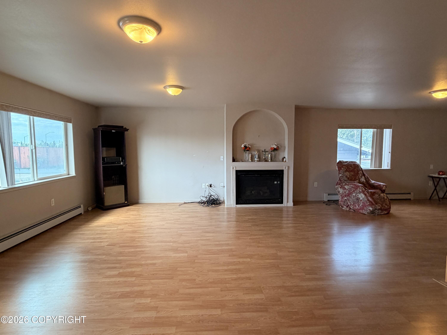
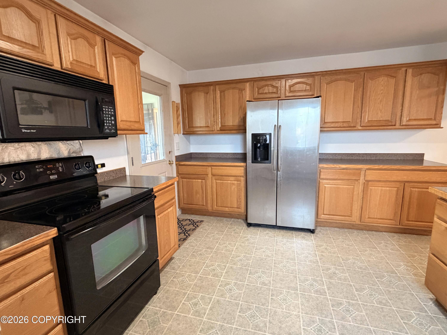
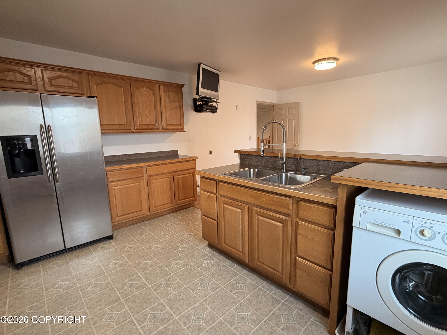
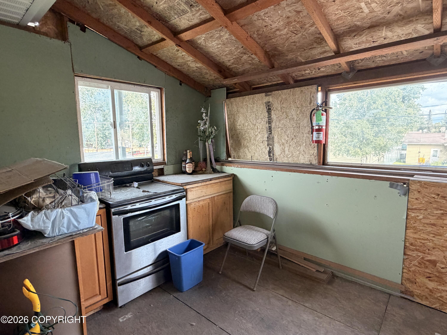
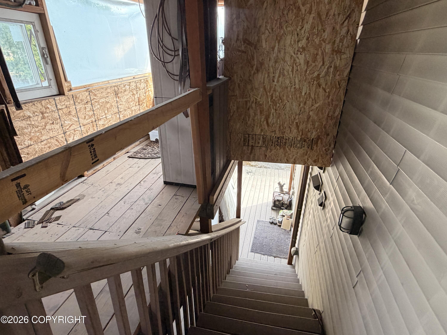
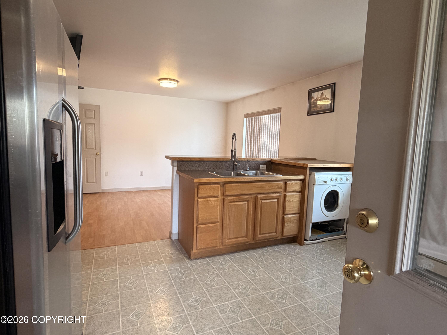
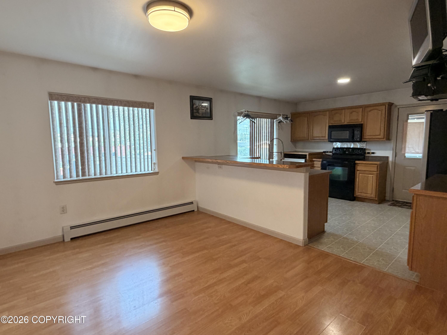
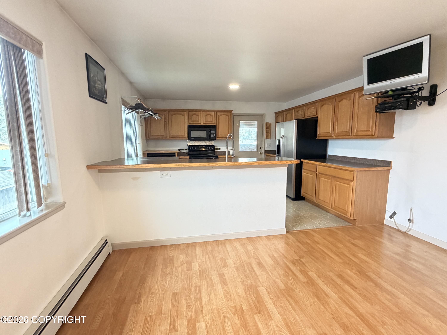
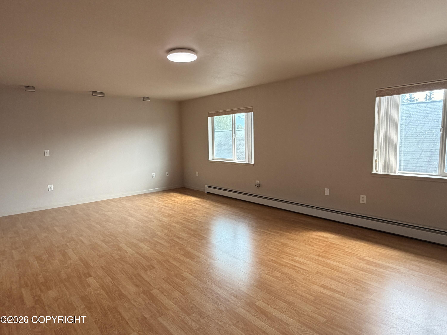
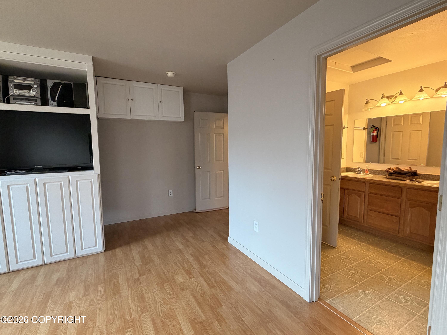
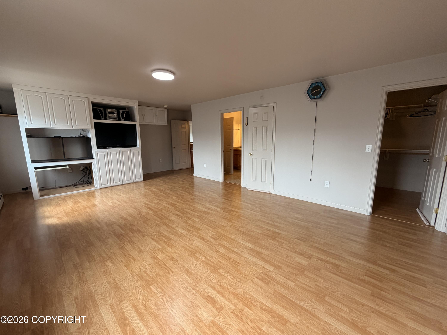
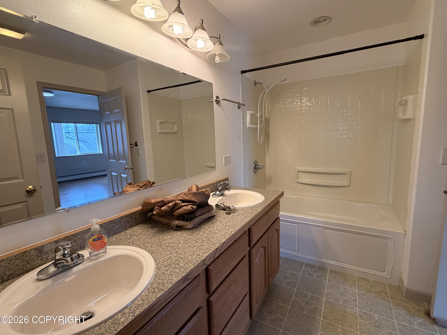
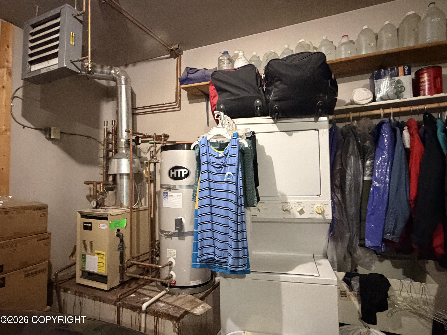
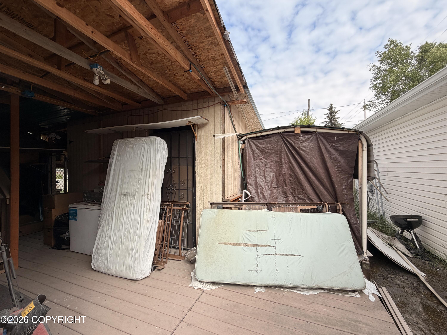
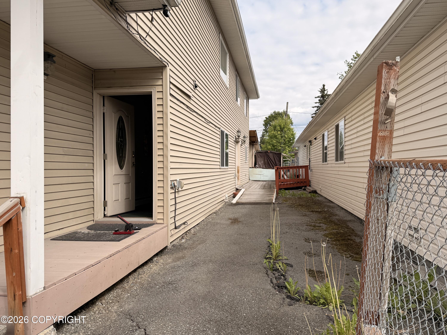
Formerly operated as an assisted living home. 4 bedrooms, 2 Baths on the main floor with a vaulted living room, casual dining, and kitchen with multiple exterior doors/entrances. Ramped access on side of house. Upstairs features a 2BR, 1BA full apartment with large living room, fireplace, full kitchen, washer/dryer, covered deck, and dedicated exterior access for added privacy. 3 laundry areas. The ADU design is completely optional - the house is fully connected inside via the main staircase. Lot is paved front and back. Abundant exterior storage space. Close to People Mover bus stop at Flower/Parsons and across the street from the foot tunnel under the Glenn to area shopping/restaurants. 2 of the bedrooms have ensuite baths - one upstairs and one downstairs. Original owners. Excellent option for multi-generational living or buyer looking for 6 bedrooms and ample flex space. Priced well below tax assessed value for an as-is sale. We have a $555,000 appraisal in hand. No HOA. Look past the clutter, and see the potential...
Details
| MLS # | 26-8467 |
|---|---|
| Listing Type | For Sale |
| Style | House |
| Sub-Type | Resale |
| Status | Active |
| Year | 2004 |
| Days On Site | 72 |
| Listing Provided By | RE/MAX Dynamic Properties | Alison Lane |
Features
| Bed(s) | 6 |
|---|---|
| Bath(s) | 3 Total |
| SQ Feet | 3,688 |
| Garage | 2 |
| Zoning | R2M - Multi Family Residential |
| Acreage | 0.14 |
Interior
| Rooms Total | 16 |
|---|---|
| Heating | Baseboard, Natural Gas |
| Heating Yes / No | Yes |
| Appliances | Dishwasher, Refrigerator |
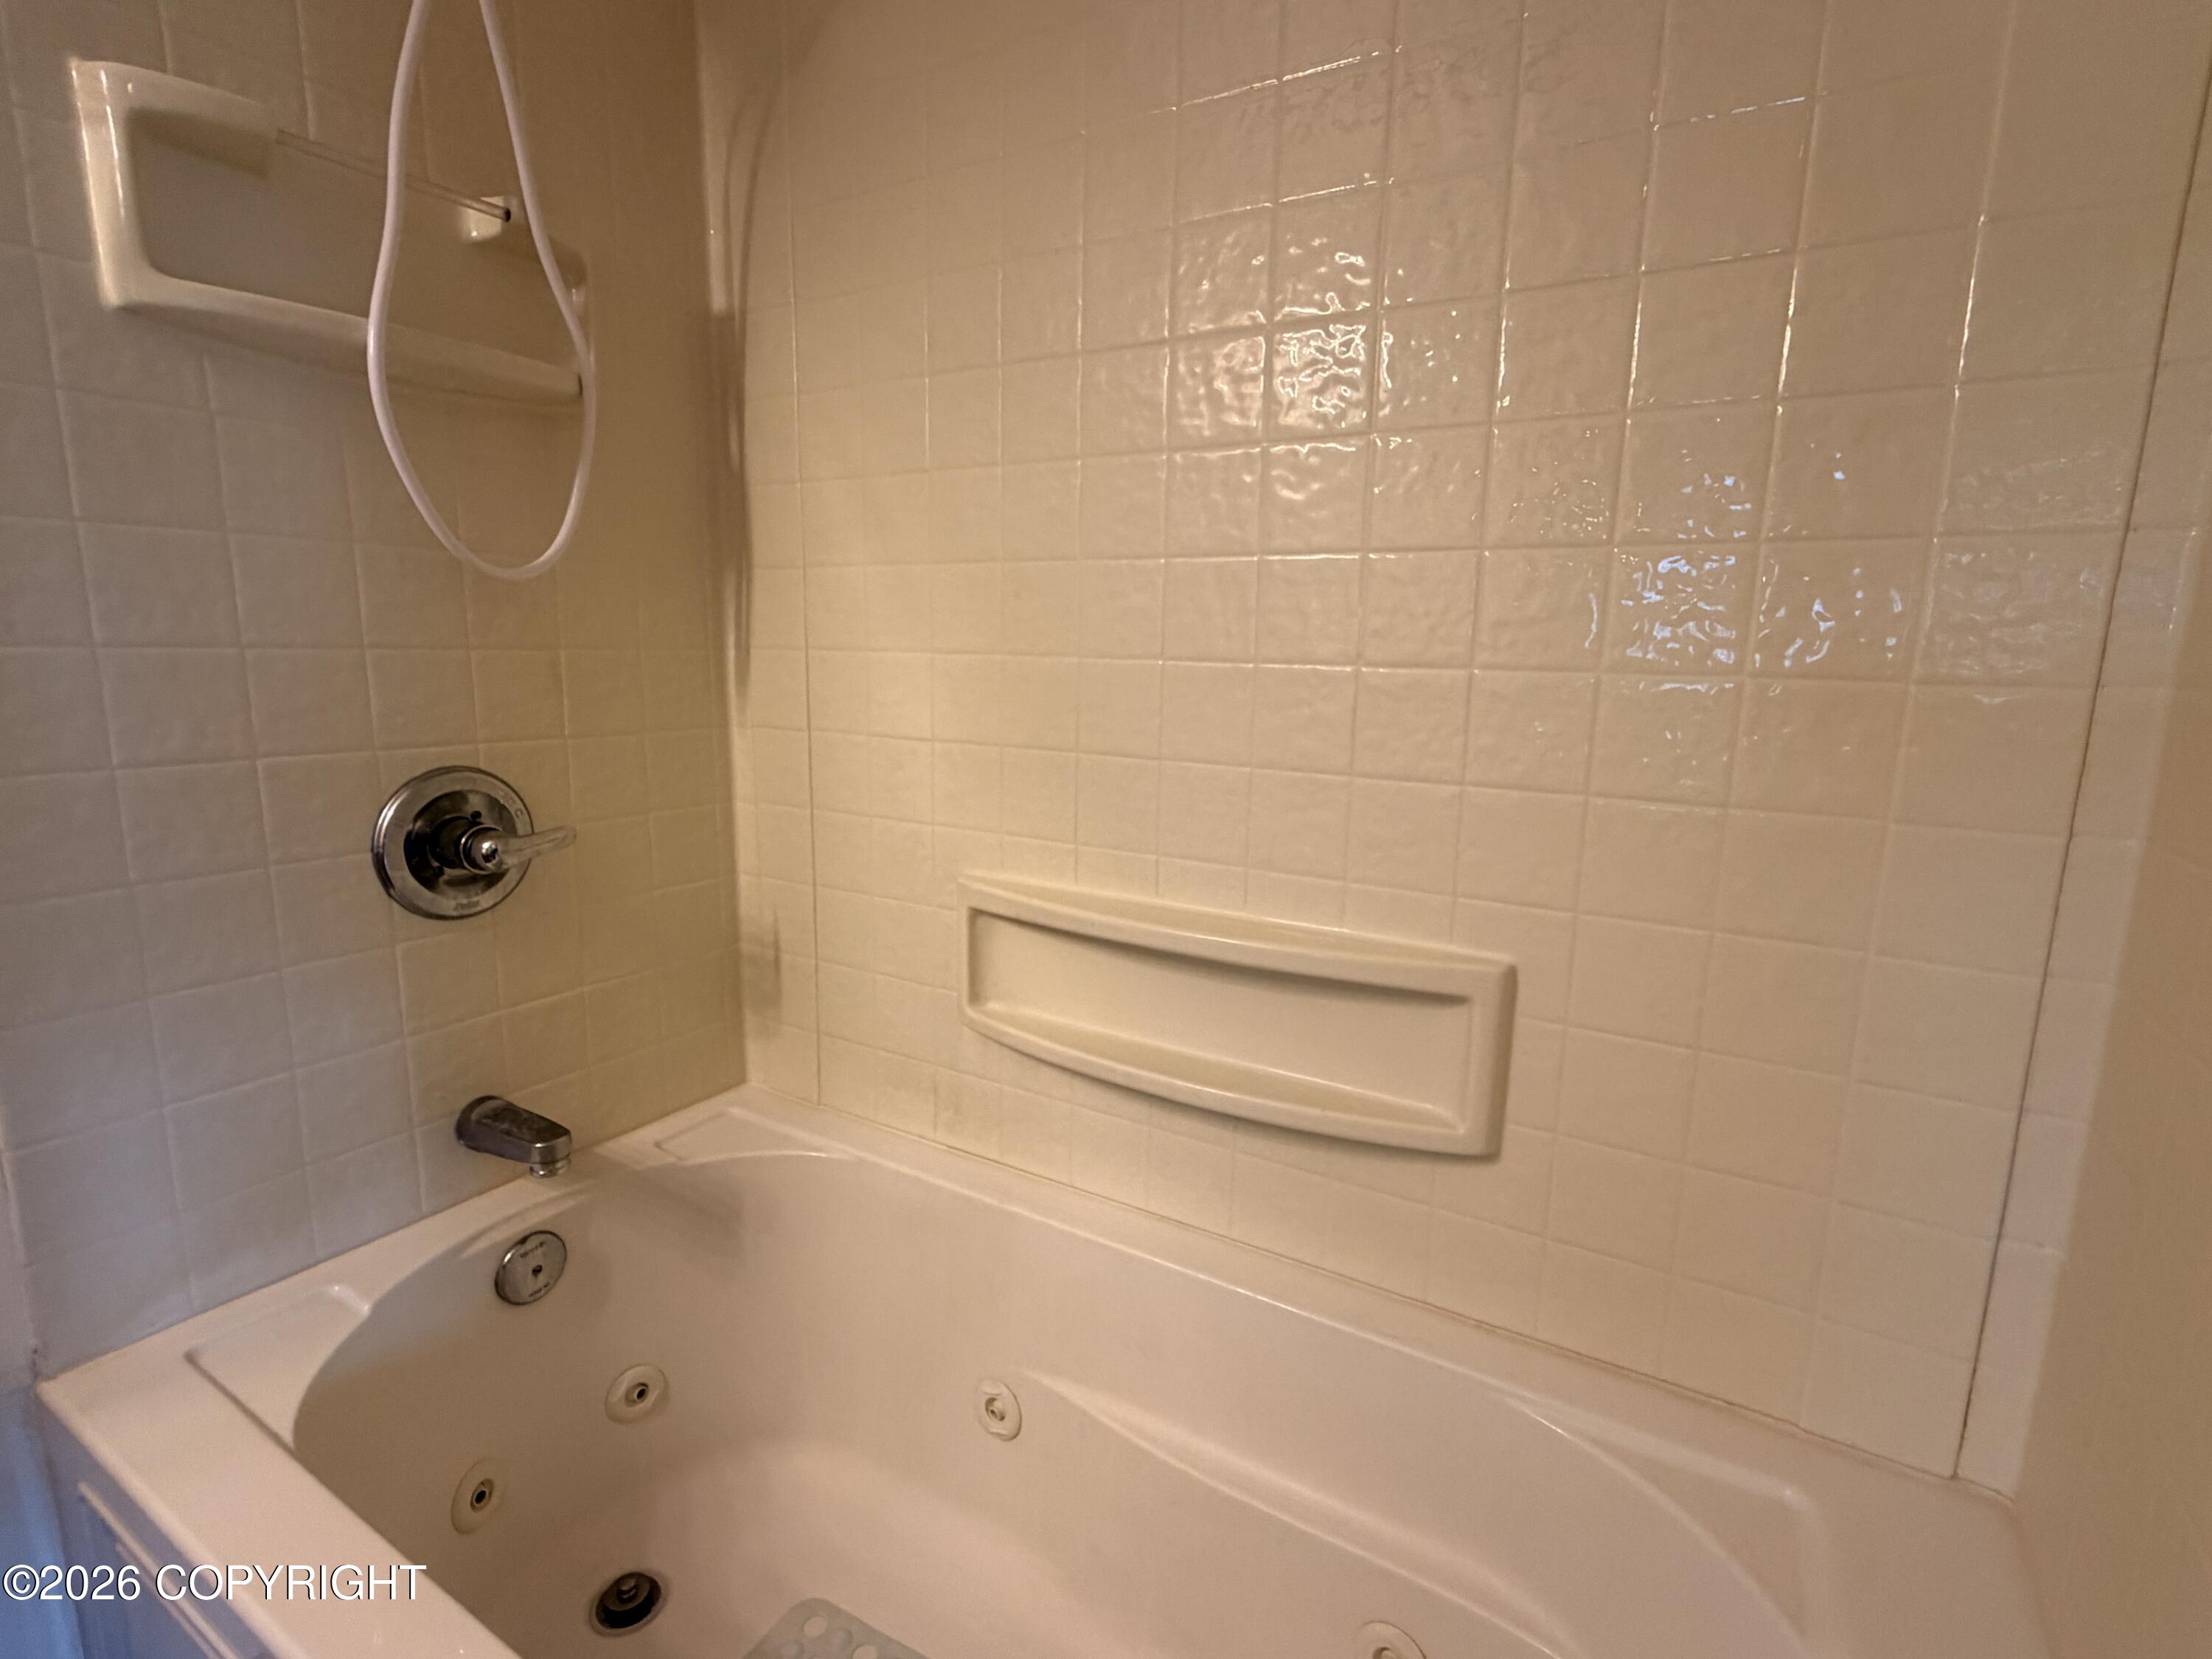
| Interior Features | Electric, Security System, Washer &/Or Dryer Hookup, In-Law Floorplan, BR/BA on Main Level, Jetted Tub, Ceiling Fan(s), Smoke Detector(s), Vaulted Ceiling(s), Gas Fireplace, BR/BA Primary on Main Level, Microwave |
| Fireplace Yes / No | Yes |
Exterior
| Roof | Asphalt, Shingle |
|---|---|
| Exterior Features | Fire Service Area, Garage Door Opener, Handicap Accessible, Road Service Area, RV Parking, Storage, In City Limits, Paved Driveway |
| Lot Features | Level |
| Construction Materials | Wood Frame |
| Foundation Details | Block |
| Patio And Porch Features | Deck |
| Exterior Sp Finish Co Exterior Sp Finish | Vinyl |
| Architectural Style | Traditional |
Parking
| Parking Features | Attached |
|---|---|
| Carport Sp Type Co Carport Sp Type | None |
Utilities
| Utilities | Cable Available |
|---|---|
| Sewer | Public Sewer |
Location
| Road Surface Type | Paved, Maintained |
|---|
Taxes
| Tax Annual Amount | 10035 |
|---|---|
| Tax Year | 2026 |
| Tax Map Number | N/A |
| Tax Legal Description | Fairview Extension L11 B27 |
Area Information
| State | AK |
|---|---|
| City | Anchorage |
| Zip Code | 99508 |
| Area | 1A Anchorage Municipality |
| Subarea | Seward Hwy to Boniface Pkwy |
| School District | Bettye Davis East Anchorage |
| Elementary School | Wonder Park |
| High School | Bettye Davis East Anchorage |
| Listing VS Median (in 99508) | |
Price: $525,000 low | high Med: $300,000 sqft: 3,688 low | high Med: 864 $ / sqft: $142 low | high Med: $347 On site: 72 low | high Med: 127 | |
Request a showing
Request a showing
Contact
Learn More About This Property

| State | AK |
|---|---|
| City | Anchorage |
| Zip Code | 99508 |
| Area | 1A Anchorage Municipality |
| Subarea | Seward Hwy to Boniface Pkwy |
| School District | Bettye Davis East Anchorage |
| Elementary School | Wonder Park |
| High School | Bettye Davis East Anchorage |
| Listing VS Median (in 99508) | |
Price: $525,000 low | high Med: $300,000 sqft: 3,688 low | high Med: 864 $ / sqft: $142 low | high Med: $347 On site: 72 low | high Med: 127 | |