 In-Person: 09/19 12:00 PM - 3:00 PM
4603 S Preston Hills Drive,Wasilla, AK 99623
Wasilla, AK 99623

Description
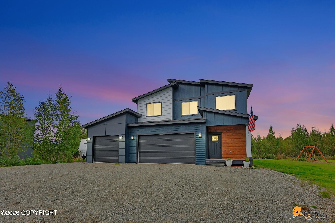
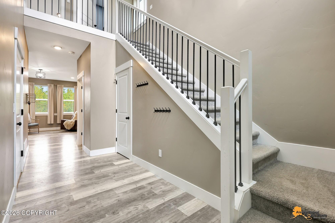
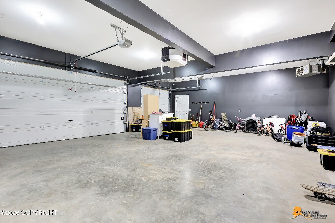
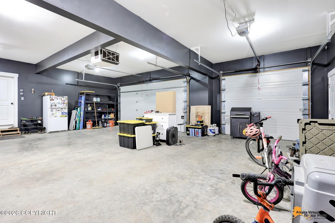
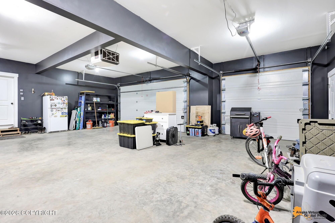
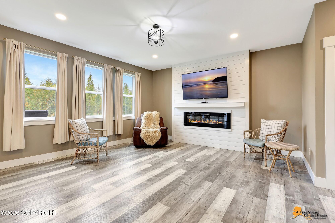
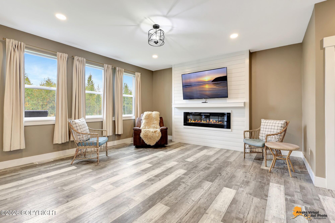
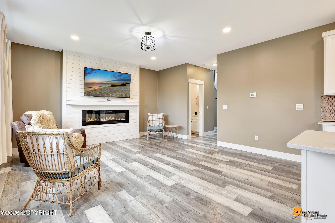
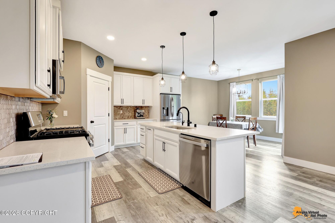
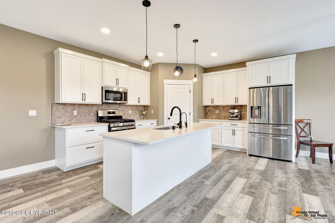
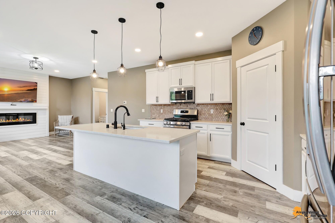
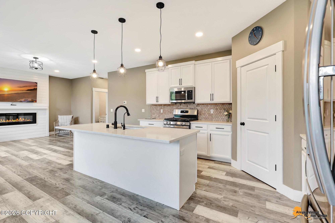
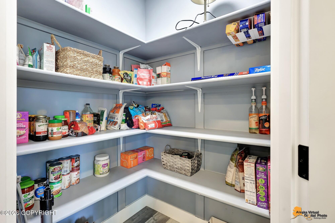
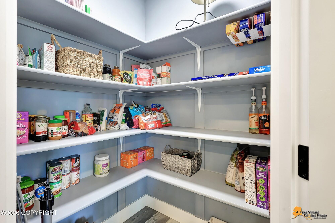
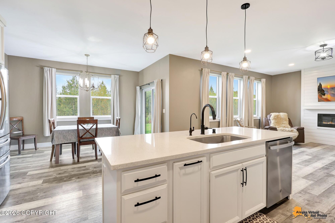
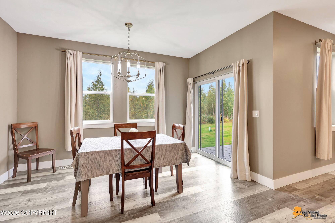
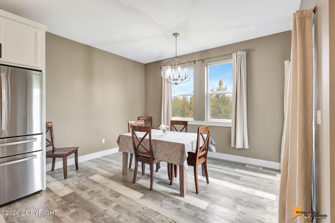
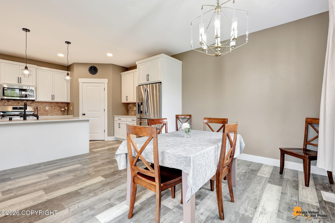
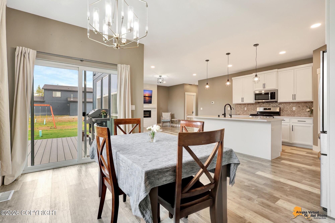
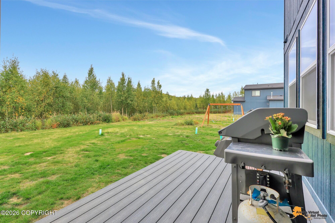
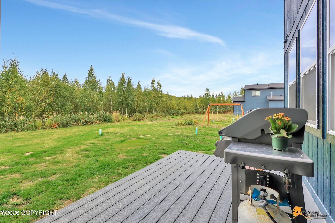
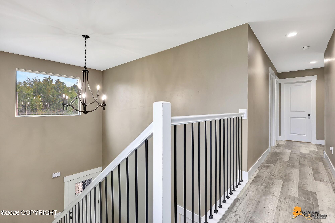
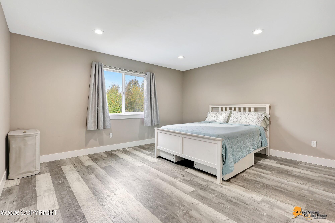
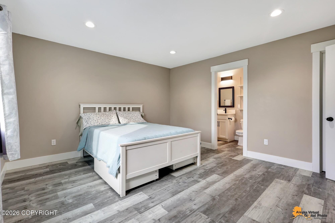
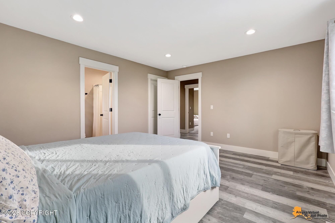
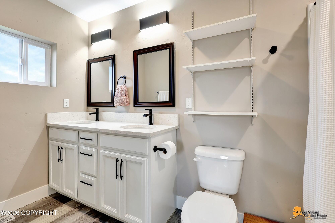
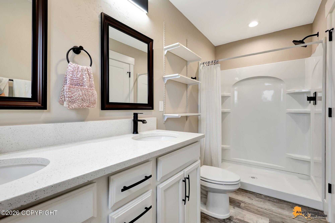
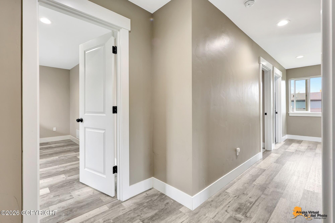
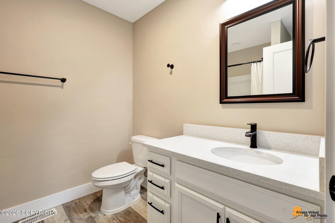
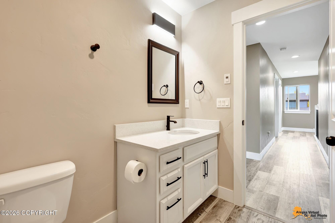
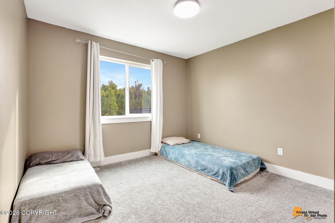
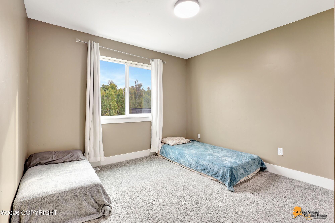
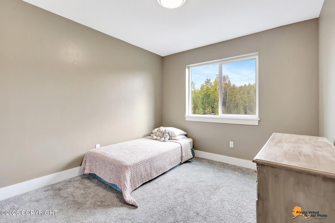
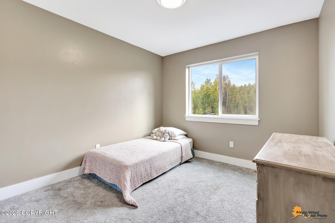
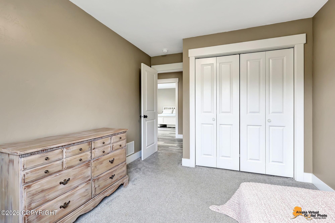
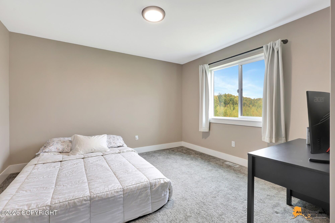
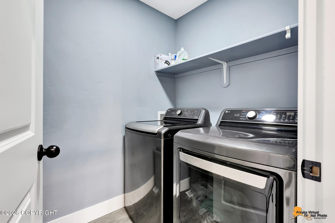
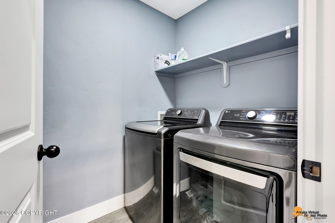
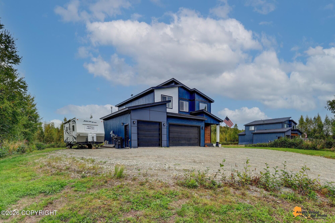
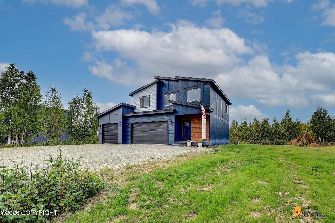
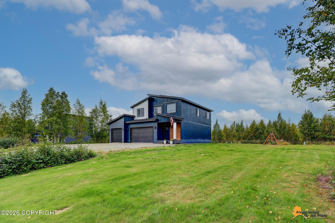
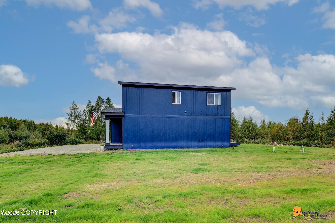
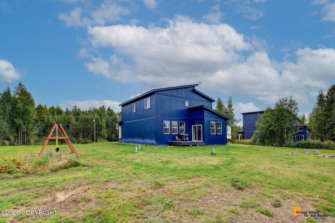
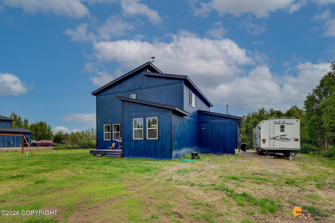
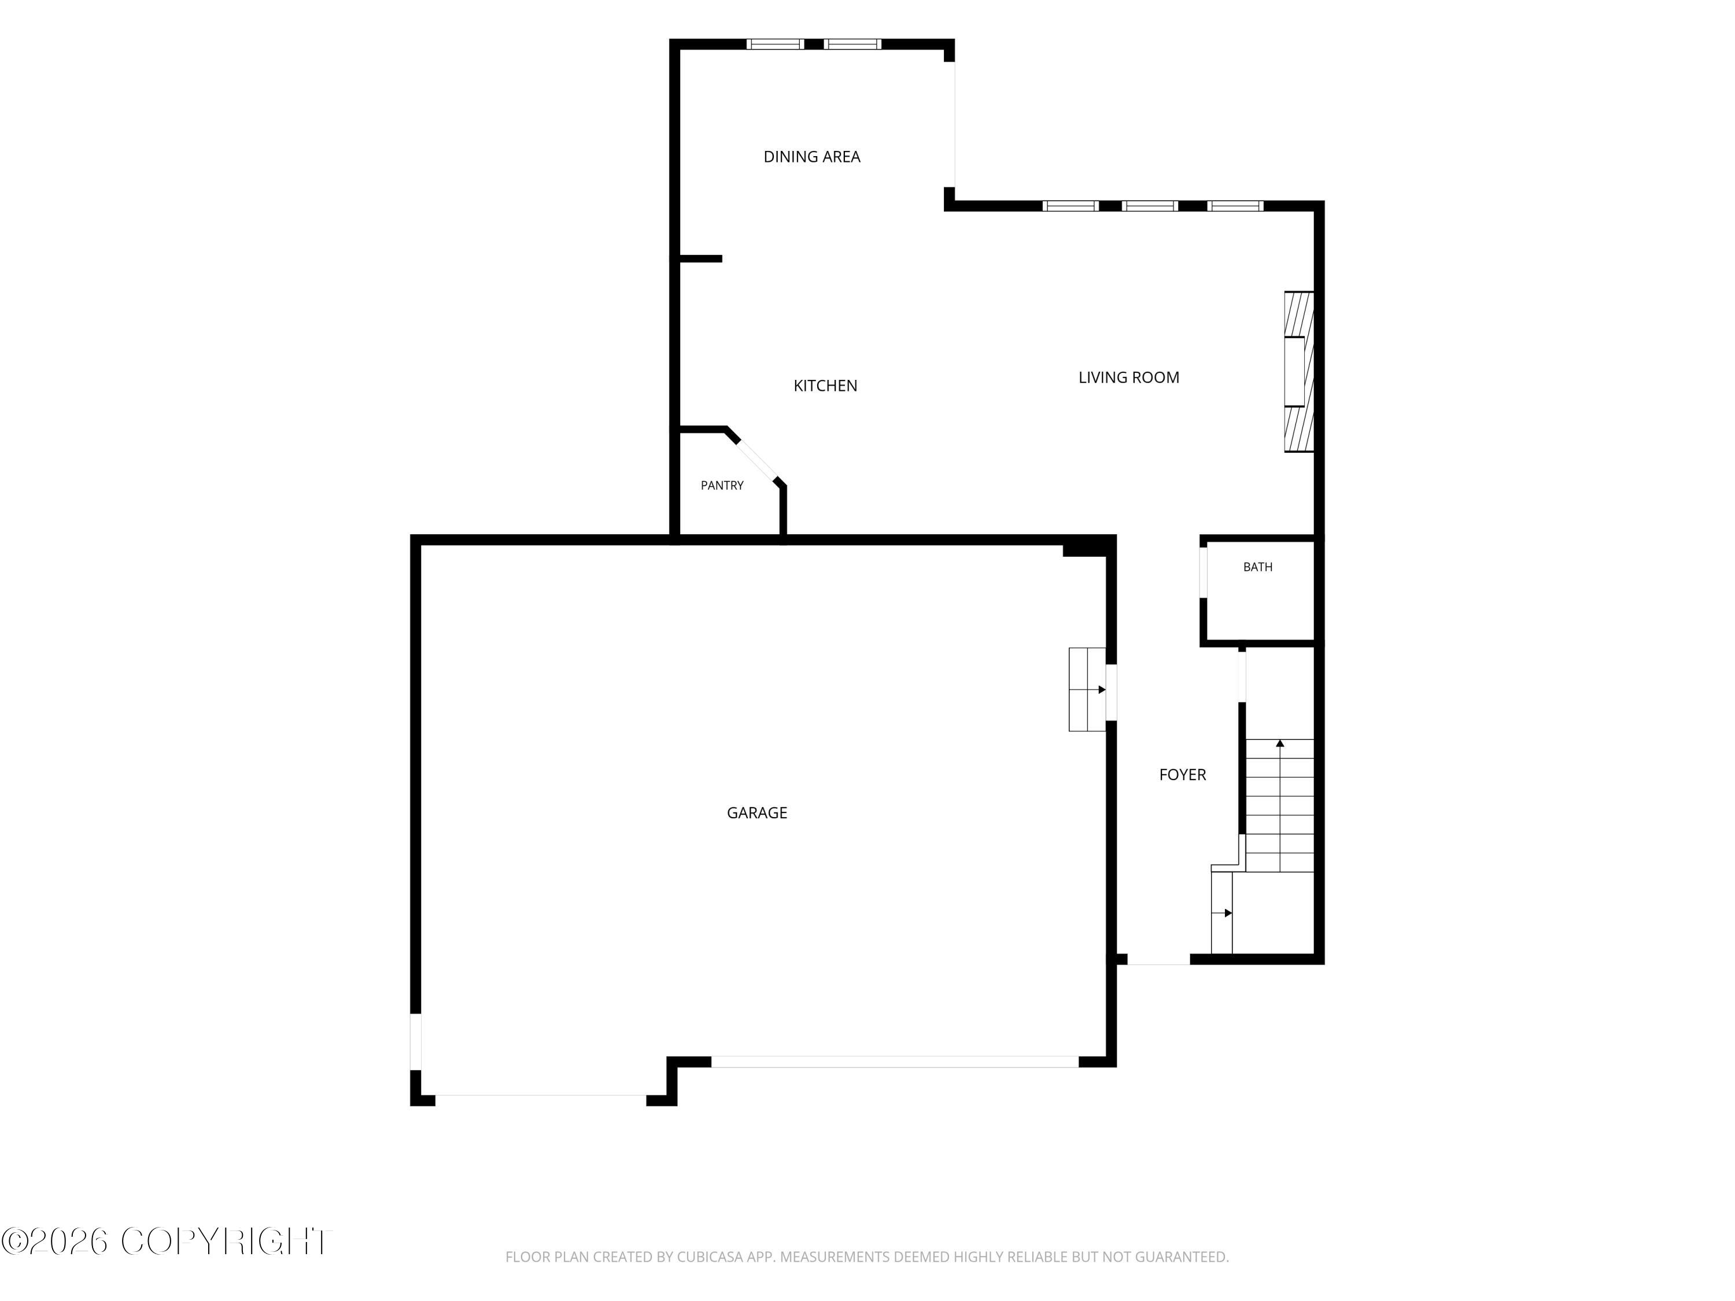
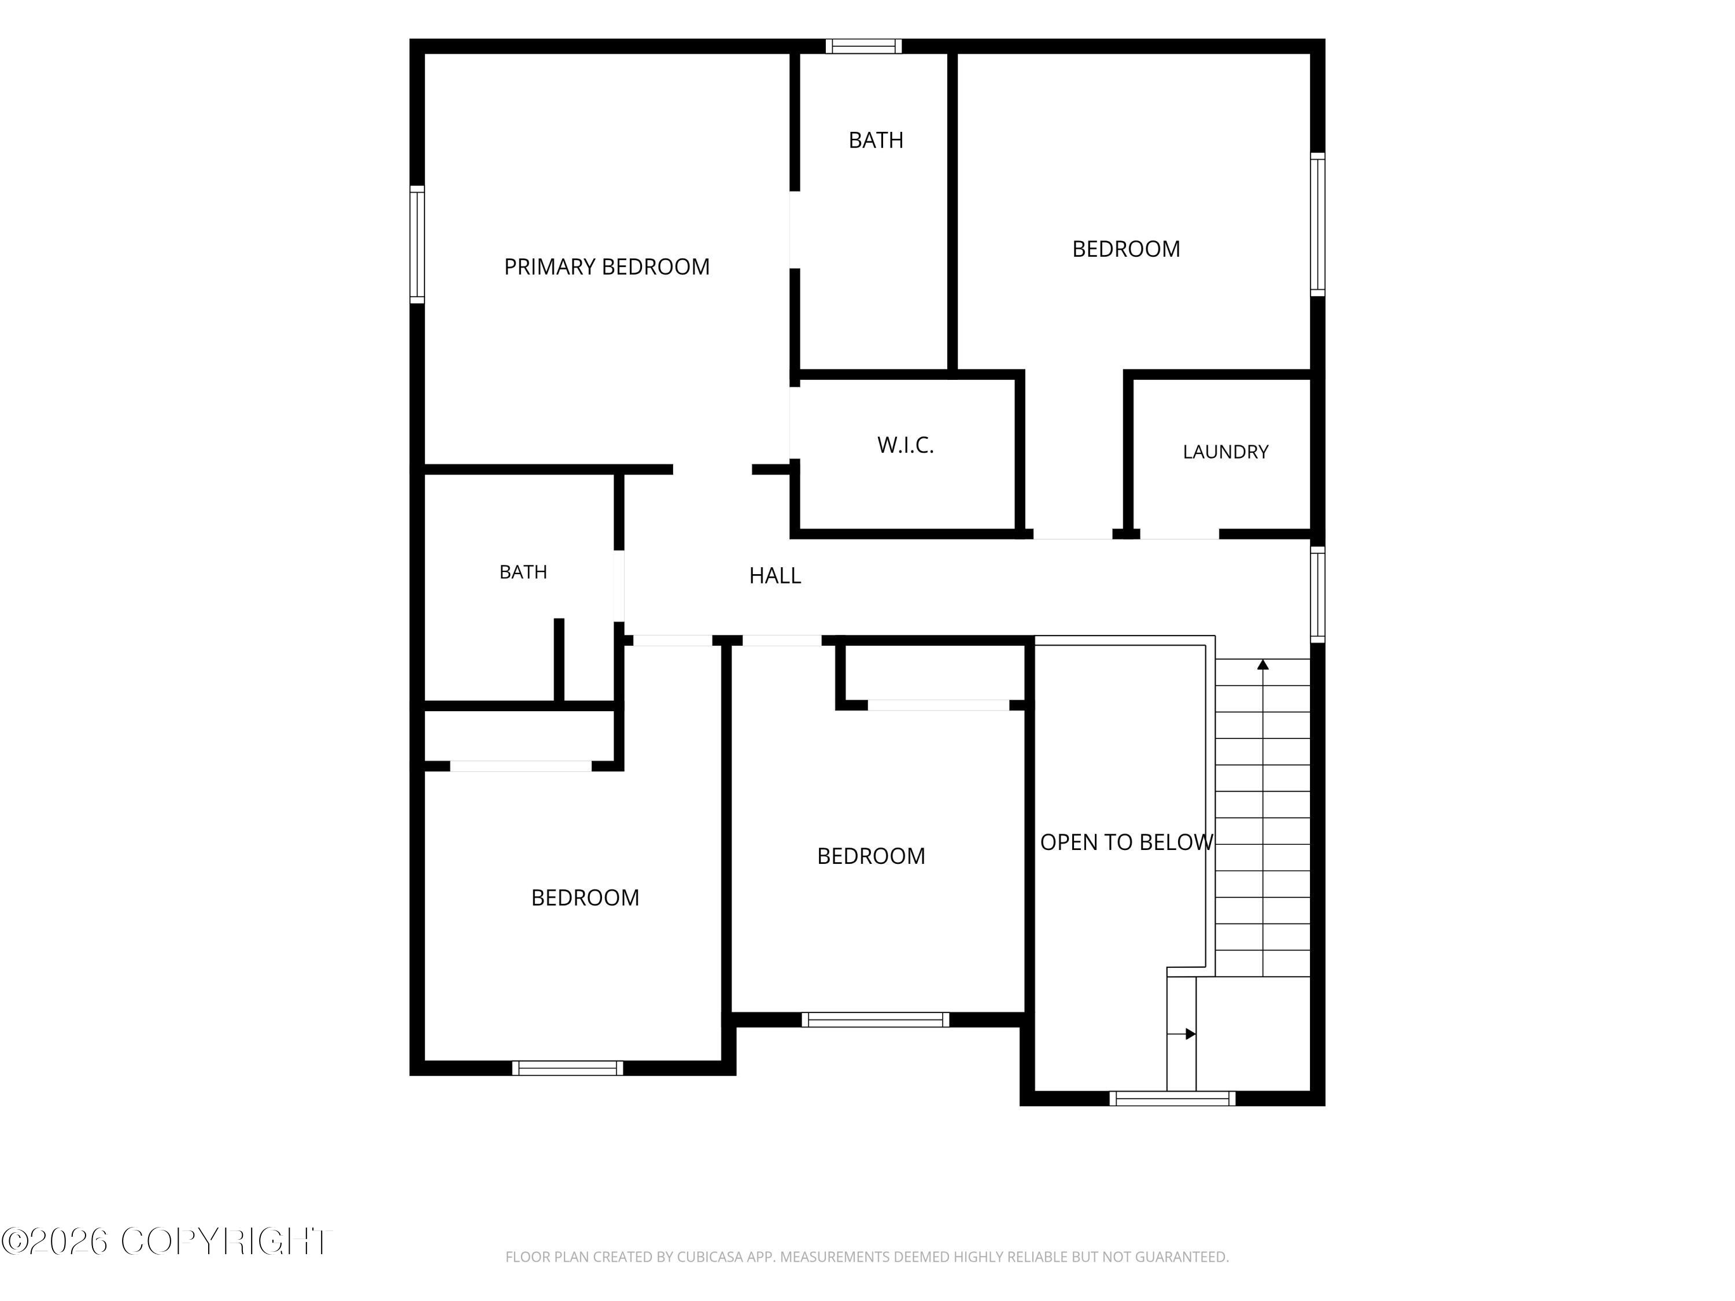
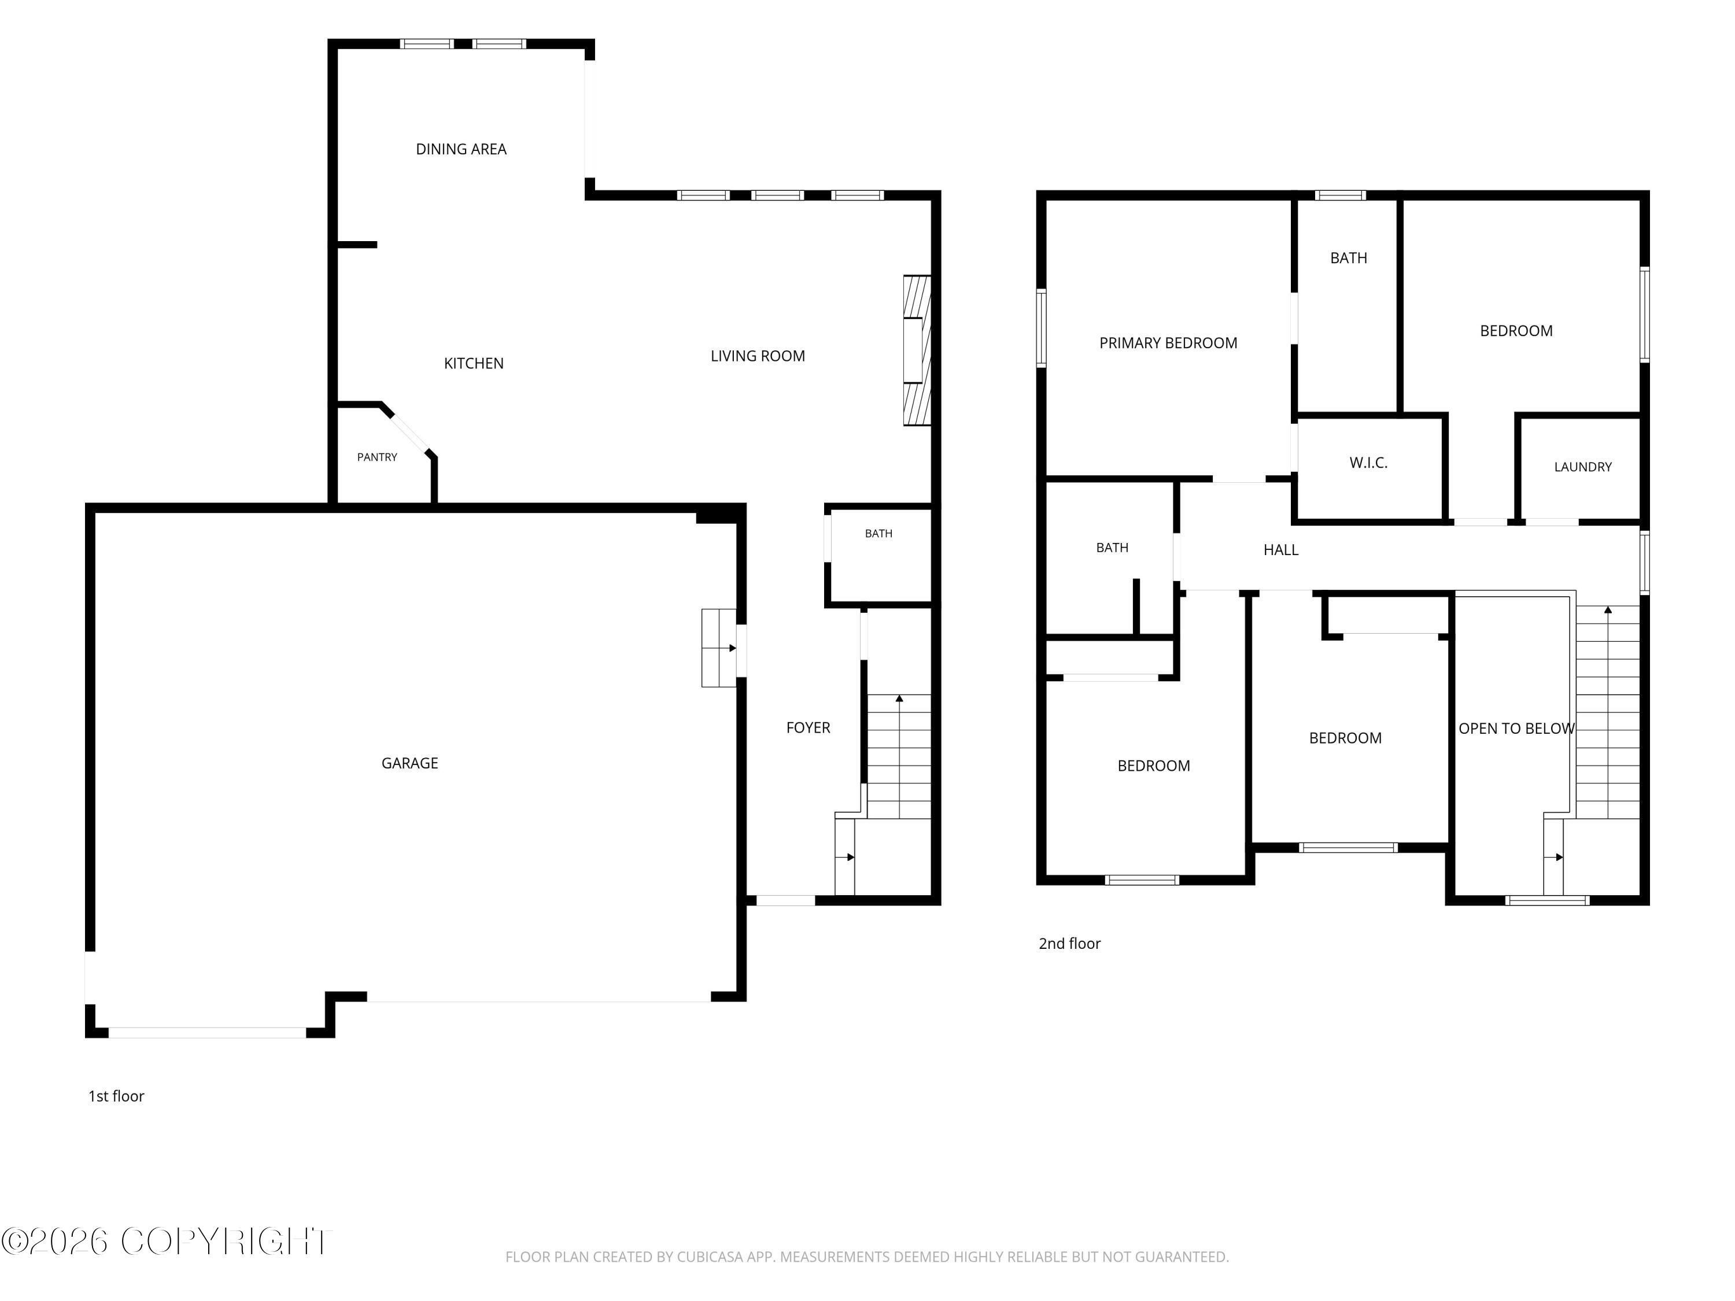
Welcome home! Nestled on just over an acre, this newer-construction home offers the perfect blend of modern comfort, space, and a little breathing room from the hustle and bustle. You'll enjoy the peaceful feel of country living while still being just about 10 minutes from the grocery store and everyday conveniences. With 3 bedrooms plus a dedicated office, there's room for everyone to have their own space. The open-concept main living area creates a welcoming gathering place for family dinners, cozy evenings, and entertaining friends, with plenty of natural light and thoughtful finishes throughout. The kitchen offers a walk-in pantry for generous storage and a layout designed to keep everyone connected while meals are being prepared and memories are being made. The primary suite provides a comfortable retreat at the end of the day, while the additional bedrooms offer flexibility for family, guests, or hobbies. The separate office is ideal for working from home, homework, or a quiet space to pursue your favorite projects. And then there's the garage! At approximately 910 square feet, there is plenty of room for vehicles, outdoor gear, toys, storage, or even a workshop--giving you the flexibility to enjoy all that an acre-plus property has to offer. Outside, there's room to play, garden, relax, and enjoy the peaceful surroundings. It's just far enough from town to give you that wonderful country feeling, but close enough that a quick trip for groceries or errands is still easy. If you've been looking for a newer home with room to grow, space to gather, and a little more elbow room, this one is ready to welcome you home.
Details
| MLS # | 26-11737 |
|---|---|
| Listing Type | For Sale |
| Style | House |
| Sub-Type | Resale |
| Status | Active |
| Year | 2022 |
| Days On Site | 10 |
| Listing Provided By | Jack White Real Estate Mat Su | Staci Beauvais |
Features
| Bed(s) | 3 |
|---|---|
| Bath(s) | 3 Total |
| SQ Feet | 1,933 |
| Garage | 3 |
| Zoning | UNK - Unknown (re: all MSB) |
| Acreage | 1.02 |
Interior
| Rooms Total | 0 |
|---|---|
| Heating | Forced Air, Natural Gas |
| Heating Yes / No | Yes |
| Interior Features | Den &/Or Office, Fireplace, Pantry |
Exterior
| Roof | Asphalt, Shingle |
|---|---|
| Exterior Features | Covenant/Restriction, Road Service Area, RV Parking, Storage, Private Yard |
| Lot Features | Gentle Sloping |
| Construction Materials | Wood Frame - 2x6 |
| Foundation Details | Block |
| Exterior Sp Finish Co Exterior Sp Finish | Wood |
| Architectural Style | Traditional |
Parking
| Parking Features | Attached, Heated Garage |
|---|---|
| Carport Sp Type Co Carport Sp Type | None |
Utilities
| Sewer | Septic Tank |
|---|
Taxes
| Tax Map Number | HO15 |
|---|---|
| Tax Legal Description | Preston Hills L3 B3 |
Area Information
| State | AK |
|---|---|
| City | Wasilla |
| Zip Code | 99623 |
| Area | 1D Matanuska Susitna Borough |
| Subarea | WA Wasilla |
| School District | Redington Jr/Sr |
| Elementary School | Goose Bay |
| High School | Redington Jr/Sr |
| Listing VS Median (in 99623) | |
Price: $472,000 low | high Med: $455,000 sqft: 1,933 low | high Med: 1,694 $ / sqft: $244 low | high Med: $269 On site: 10 low | high Med: 44 | |
Request a showing
Request a showing
Contact
Learn More About This Property

| Open House |
|---|
| In-Person 09/19 12:00 PM - 3:00 PM |
| State | AK |
|---|---|
| City | Wasilla |
| Zip Code | 99623 |
| Area | 1D Matanuska Susitna Borough |
| Subarea | WA Wasilla |
| School District | Redington Jr/Sr |
| Elementary School | Goose Bay |
| High School | Redington Jr/Sr |
| Listing VS Median (in 99623) | |
Price: $472,000 low | high Med: $455,000 sqft: 1,933 low | high Med: 1,694 $ / sqft: $244 low | high Med: $269 On site: 10 low | high Med: 44 | |