7725 Synergy Lane #11,Anchorage, AK 99507
Anchorage, AK 99507

Description
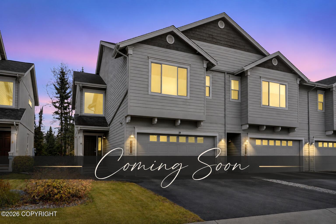
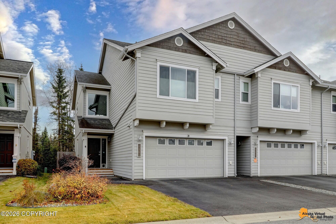
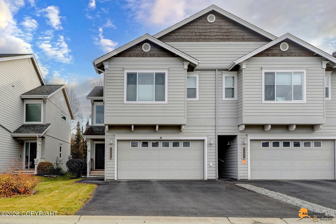
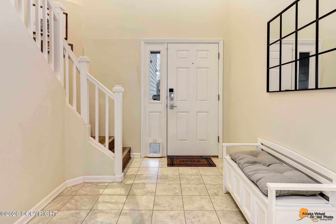
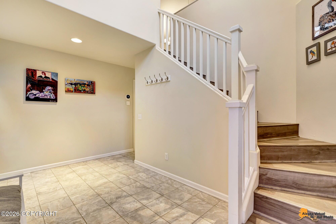
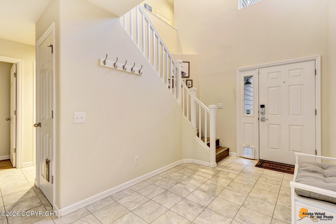
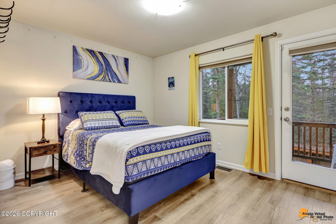
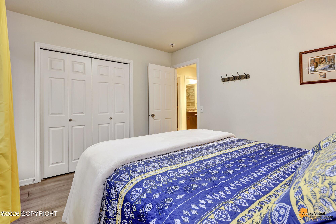
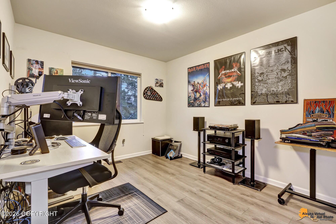
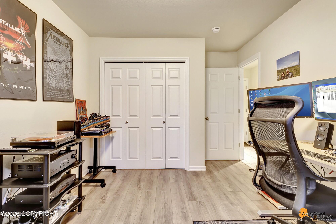
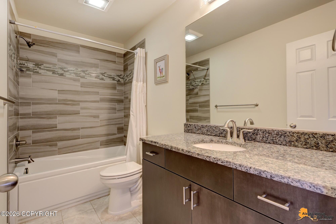
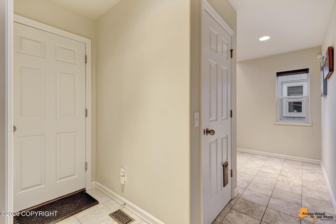
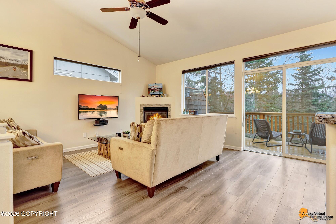
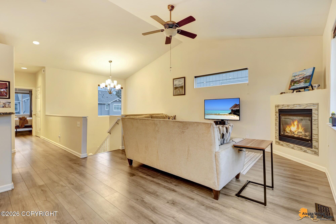
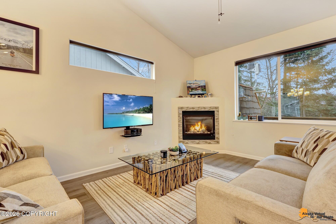
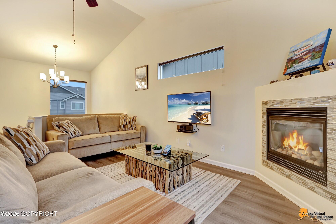
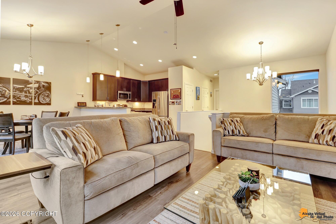
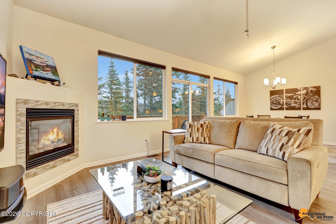
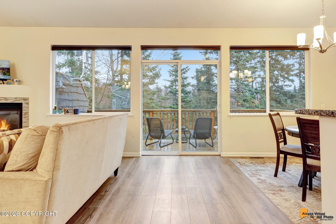
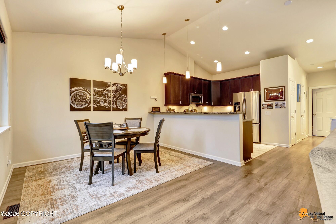
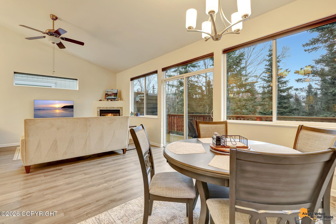
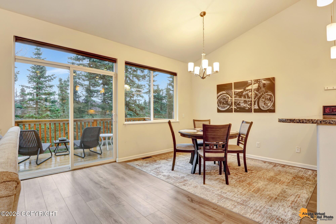
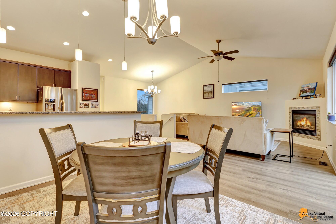
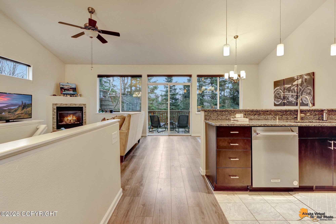
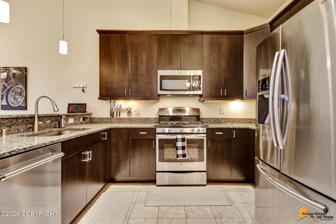
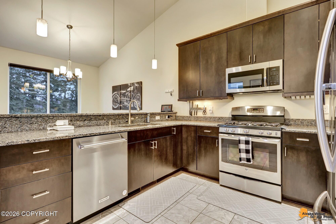
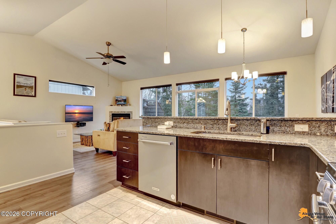
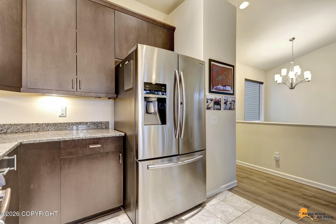
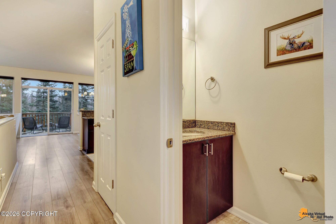
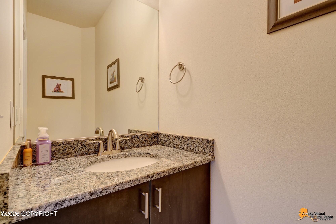
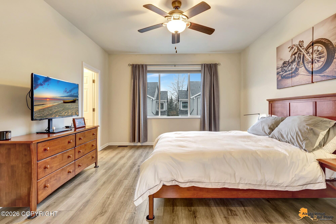
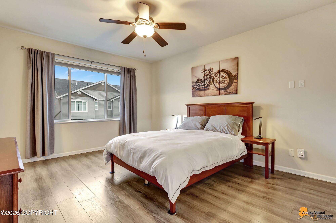
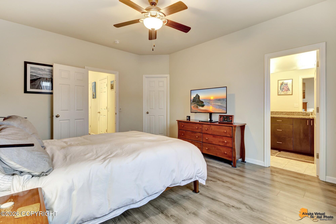
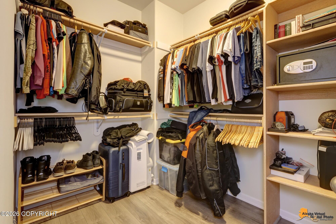
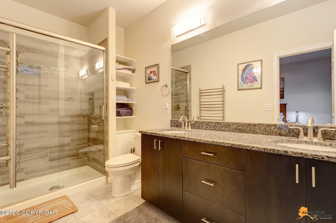
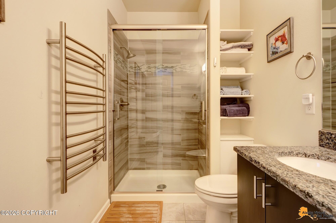
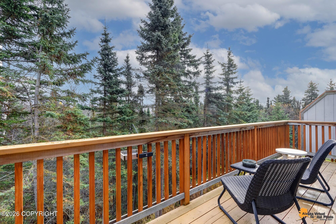
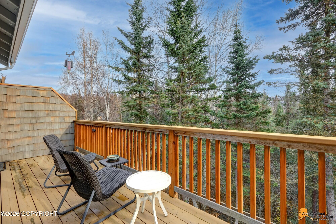
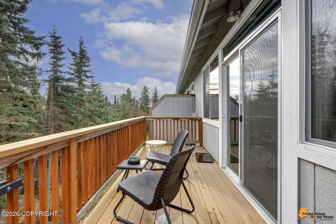
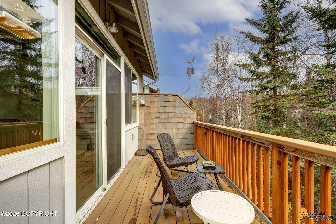
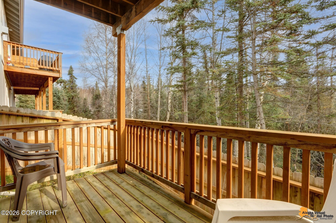
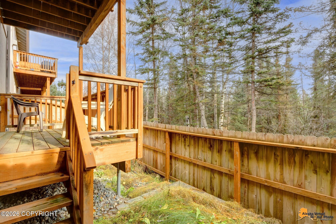
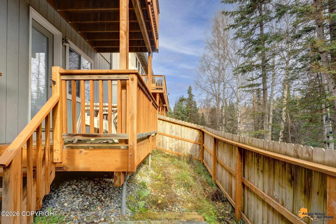
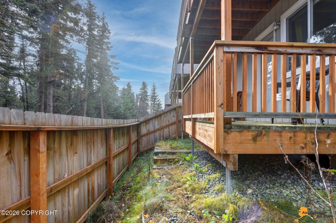
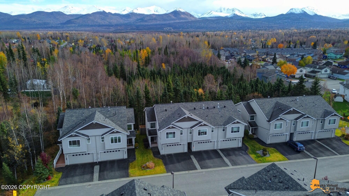
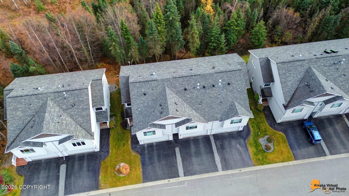
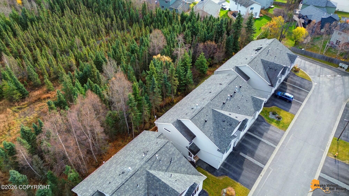
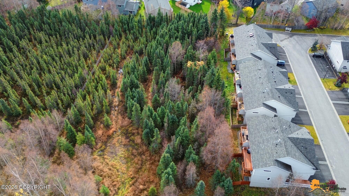
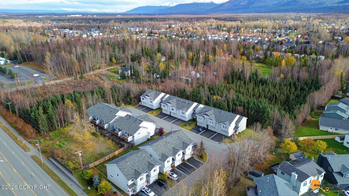
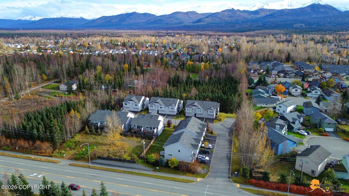
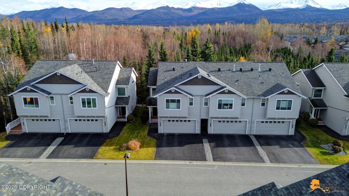
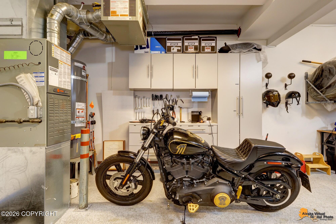
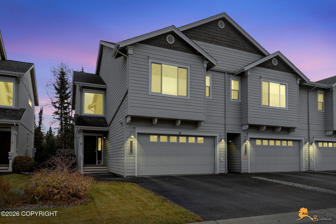
Tucked into a small townhouse-style condo community off Lake Otis, this 3-bedroom, 2.5-bath end-unit home offers a wooded greenbelt setting, peekaboo mountain views and a fenced backyard. A spacious entry welcomes you inside, with tile flooring extending through the downstairs hall and full bathroom. Two lower-level bedrooms feature updated luxury vinyl flooring, and one opens to a covered back porch and fenced backyard. Direct access to the attached two-car garage adds everyday convenience. Upstairs, vaulted ceilings and large windows create a bright, open living and dining space with luxury vinyl flooring and a cozy gas fireplace accented by a mosaic tile surround. The back deck overlooks the greenbelt, offering a peaceful spot to unwind. The kitchen features rich, dark cabinetry, granite countertops, stainless steel appliances, a gas range and a raised breakfast bar. A separate half bath is conveniently located nearby. Completing the upper level, the primary suite features luxury vinyl flooring, a walk-in closet and a private bath with tile flooring and a tiled walk-in shower. Granite-topped vanities add a coordinated finish to all three bathrooms. With inviting spaces inside and out, this home offers room to gather and places to unwind. Welcome home!
Details
| MLS # | 26-13461 |
|---|---|
| Listing Type | For Sale |
| Style | Condominium |
| HOA Dues | $300 |
| Sub-Type | Resale |
| Status | Coming Soon |
| Year | 2014 |
| Days On Site | 24 |
| Listing Provided By | Herrington and Company, LLC | Savanna Wiita |
Features
| Bed(s) | 3 |
|---|---|
| Bath(s) | 3 Total |
| SQ Feet | 1,620 |
| Garage | 2 |
| Zoning | R3 - Multiple Family Residential |
| Property View | Mountain(s) |
Interior
| Rooms Total | 0 |
|---|---|
| Heating | Forced Air, Natural Gas |
| Heating Yes / No | Yes |
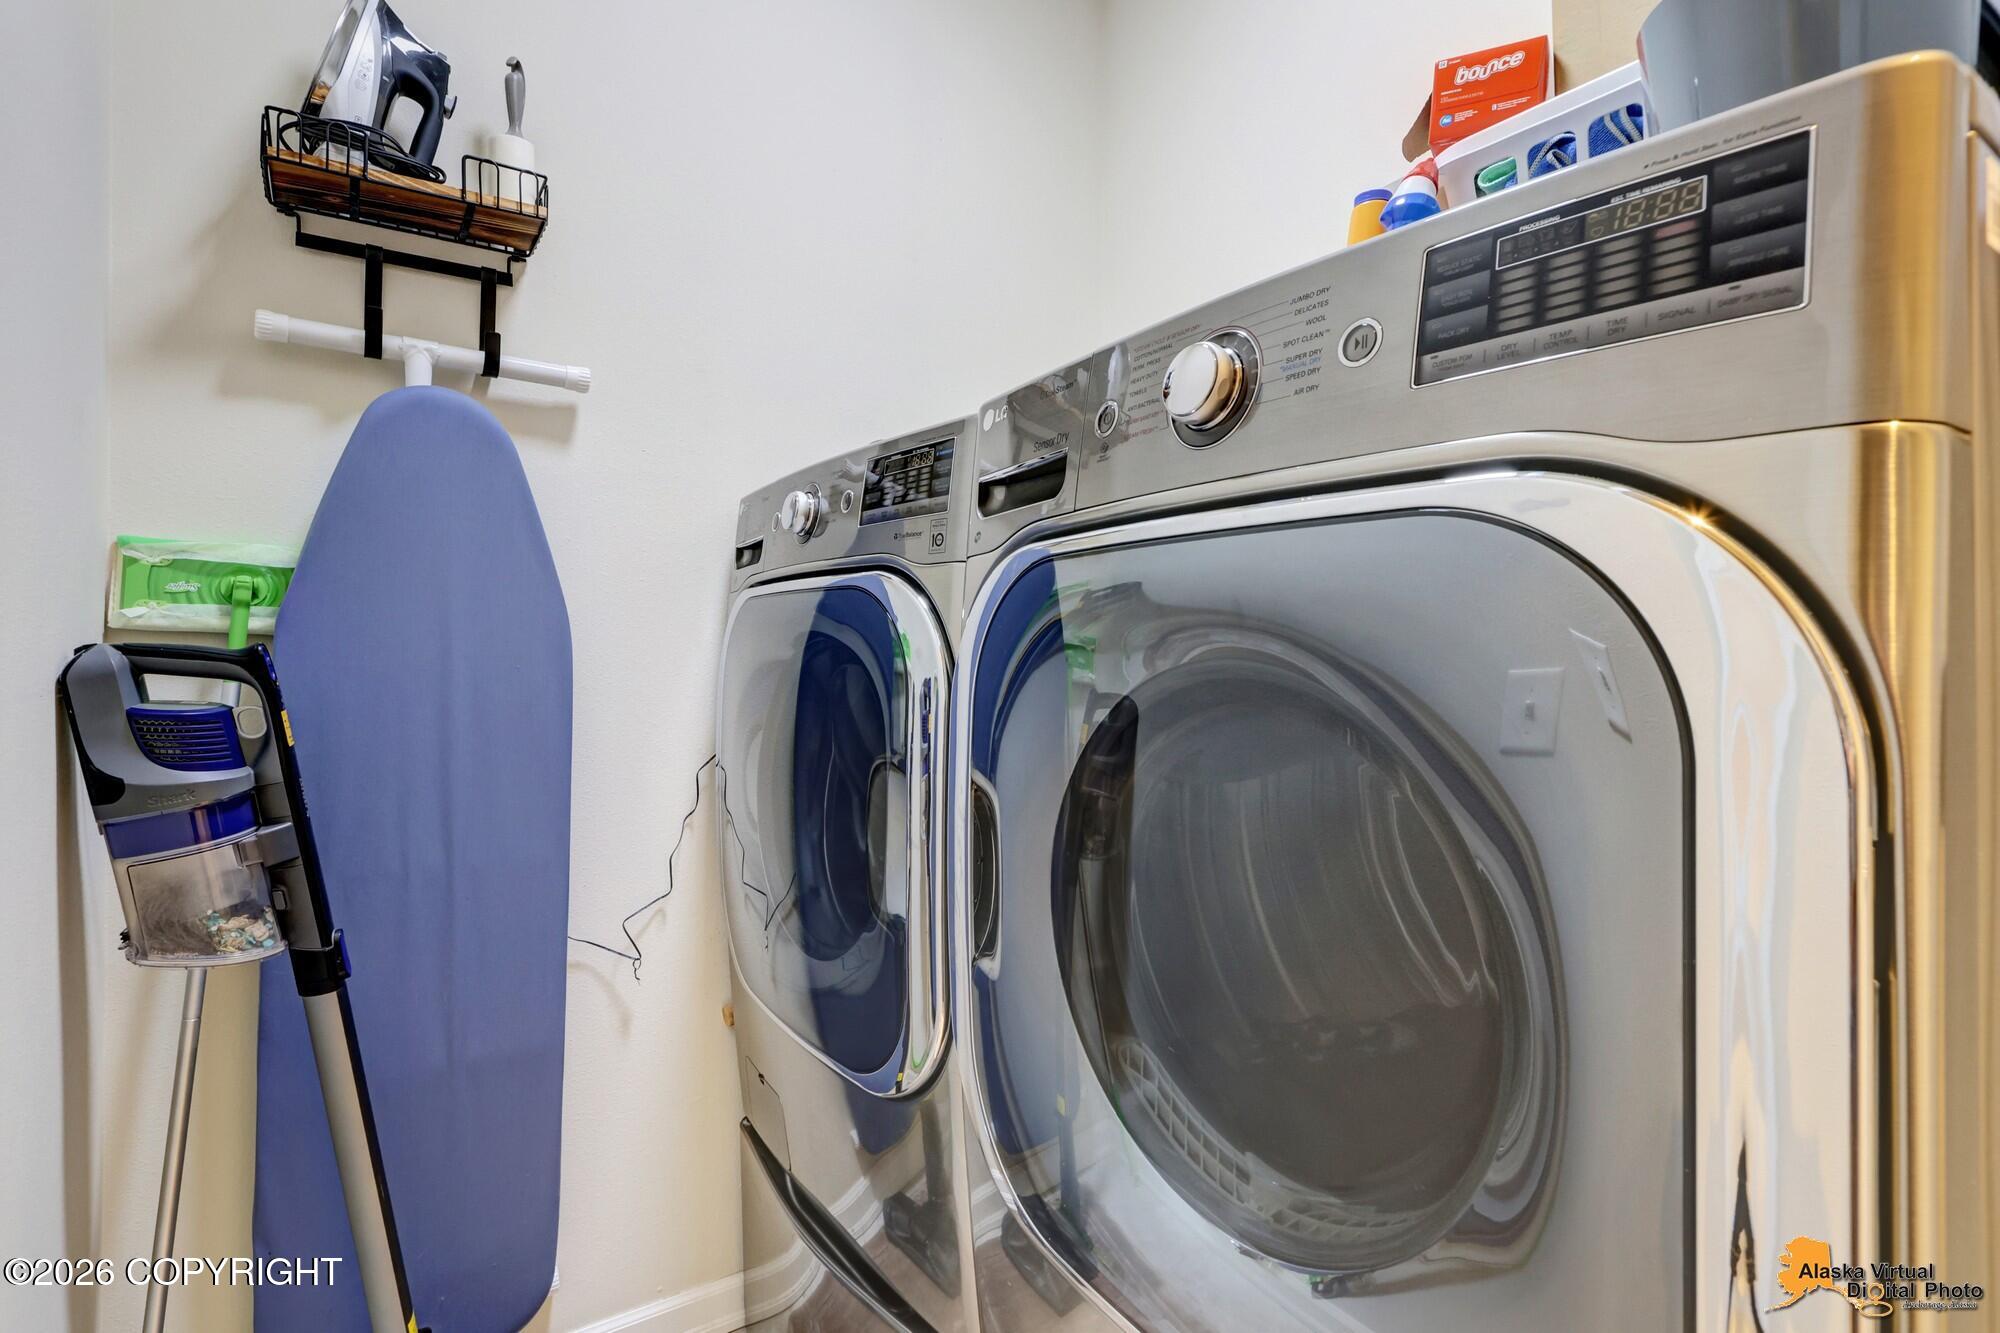
| Appliances | Dishwasher, Disposal, Refrigerator |
| Interior Features | Electric, Washer &/Or Dryer Hookup, Jetted Tub, Wired for Data, BR/BA on Main Level, Ceiling Fan(s), Smoke Detector(s), SBOS Reqd-See Rmks, Vaulted Ceiling(s), Granite Counters, Gas Fireplace, Pantry, Soaking Tub, Microwave |
| Window Features | Window Coverings |
| Fireplace Yes / No | Yes |
Exterior
| Roof | Asphalt, Composition, Shingle |
|---|---|
| Exterior Features | Covenant/Restriction, Fenced Yard, Fire Service Area, Garage Door Opener, Road Service Area, View, End Unit, In City Limits, Paved Driveway, Pets Considered, Private Yard, Cul-de-sac |
| Security Features | CO Detector(s) |
| Lot Features | Level |
| Construction Materials | Wood Frame |
| Foundation Details | Block |
| Patio And Porch Features | Deck |
| Exterior Sp Finish Co Exterior Sp Finish | Wood |
Parking
| Parking Features | Attached, Heated Garage |
|---|---|
| Carport Sp Type Co Carport Sp Type | None |
Utilities
| Sewer | Public Sewer |
|---|---|
| Association Fee Includes | Exterior Maintenance, Grounds Maintenance, Insurance, Sewer, Snow Removal, Water |
Location
| Road Surface Type | Dedicated Road, Maintained, Paved |
|---|
Taxes
| Tax Map Number | N/A |
|---|---|
| Tax Legal Description | Sixteen South #11 |
Area Information
| State | AK |
|---|---|
| City | Anchorage |
| Zip Code | 99507 |
| Area | 1A Anchorage Municipality |
| Subarea | E Tudor Rd Abbott Rd |
| School District | Service |
| Elementary School | Trailside |
| High School | Service |
| Listing VS Median (in 99507) | |
Price: $429,000 low | high Med: $377,000 sqft: 1,620 low | high Med: 1,332 $ / sqft: $265 low | high Med: $283 On site: 24 low | high Med: 47 | |
Request a showing
Request a showing
Contact
Learn More About This Property

| State | AK |
|---|---|
| City | Anchorage |
| Zip Code | 99507 |
| Area | 1A Anchorage Municipality |
| Subarea | E Tudor Rd Abbott Rd |
| School District | Service |
| Elementary School | Trailside |
| High School | Service |
| Listing VS Median (in 99507) | |
Price: $429,000 low | high Med: $377,000 sqft: 1,620 low | high Med: 1,332 $ / sqft: $265 low | high Med: $283 On site: 24 low | high Med: 47 | |