New Listing
L5 B1 E Yorkshire Road,Wasilla, AK 99654
Wasilla, AK 99654


Description
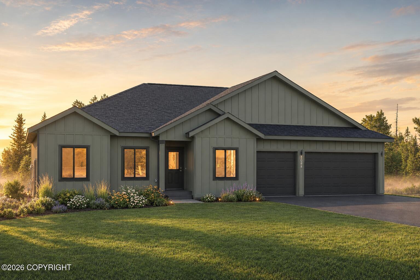
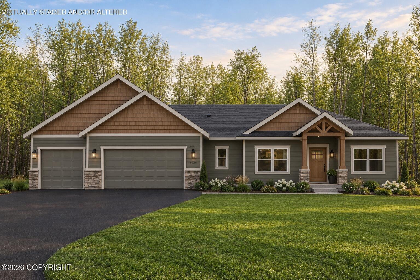
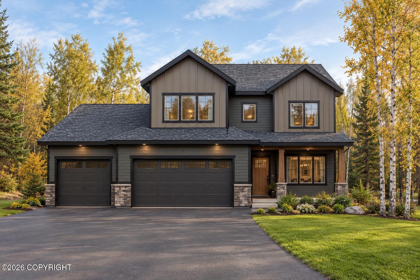
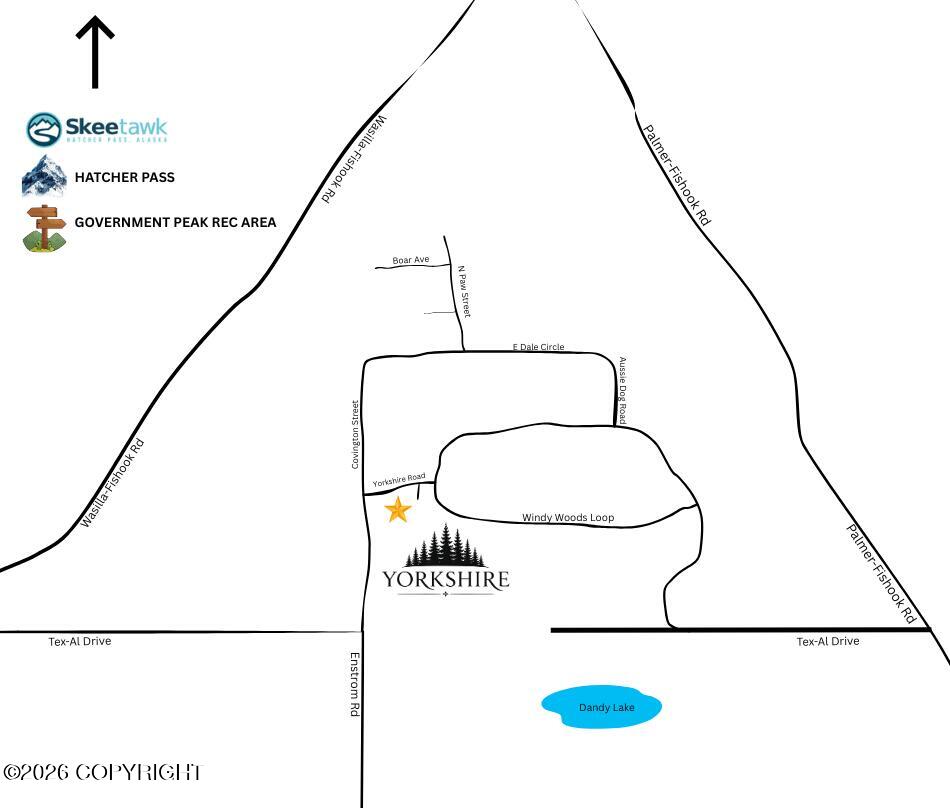
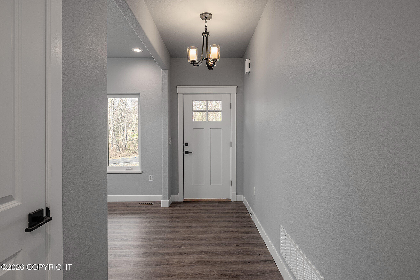
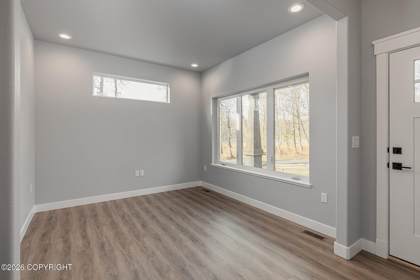
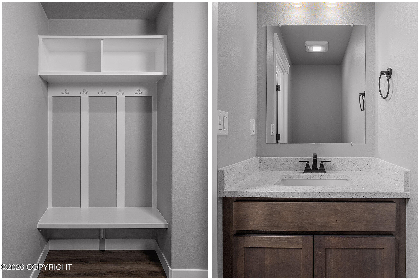
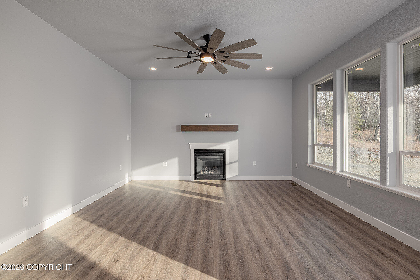
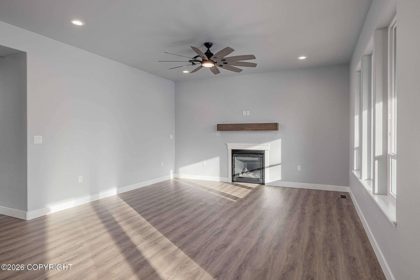
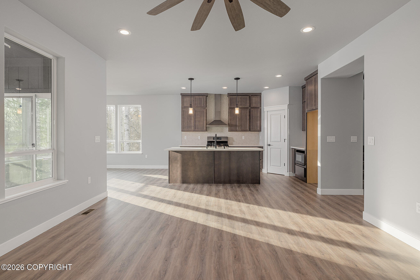
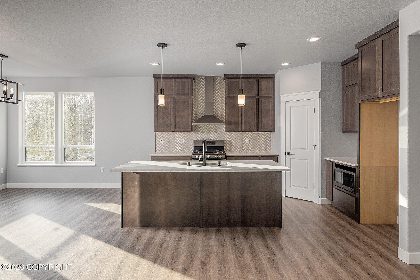
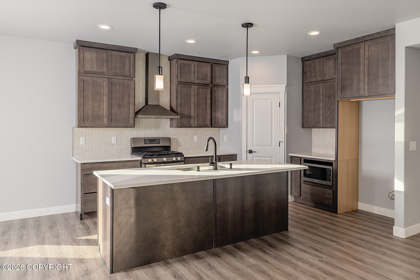
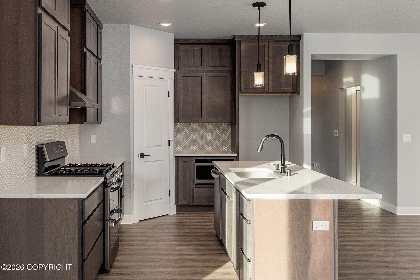
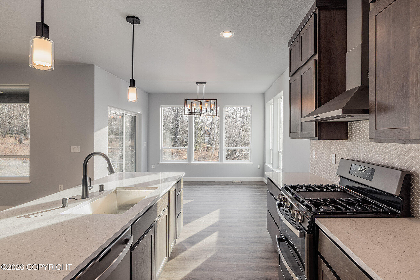
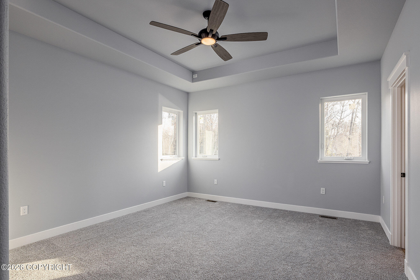
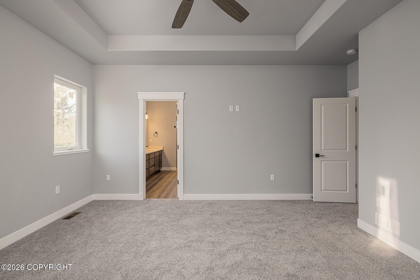
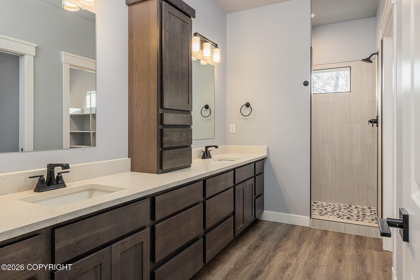
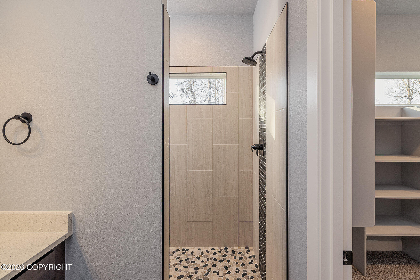
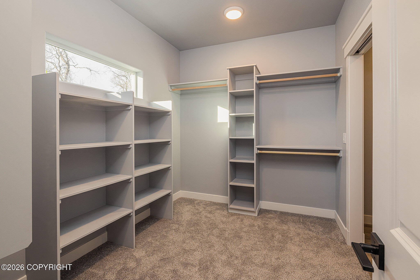
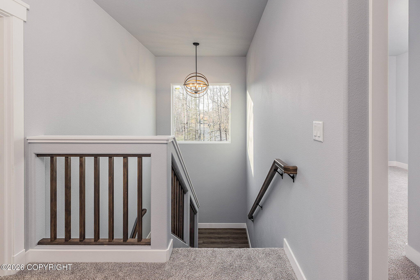
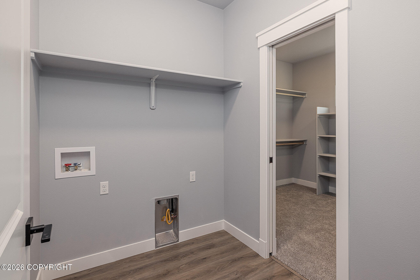
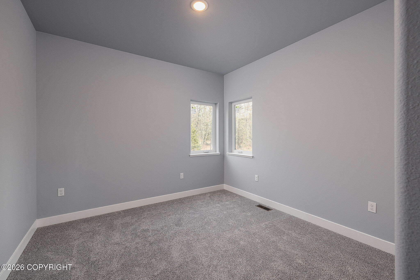
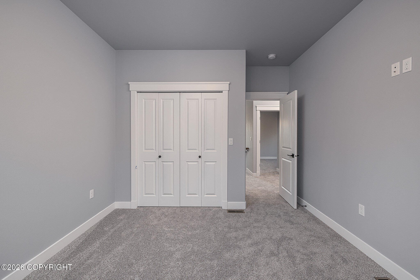
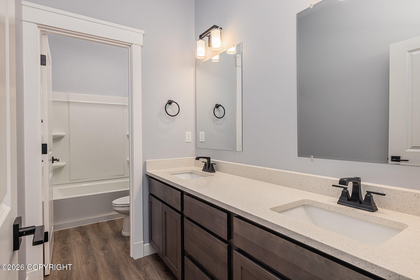
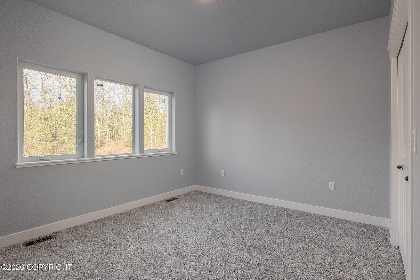
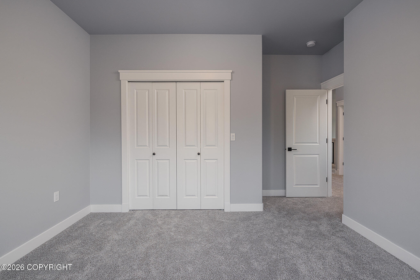
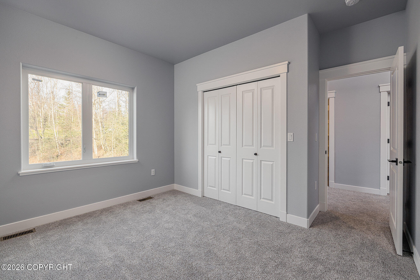
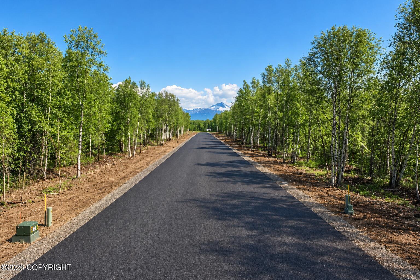
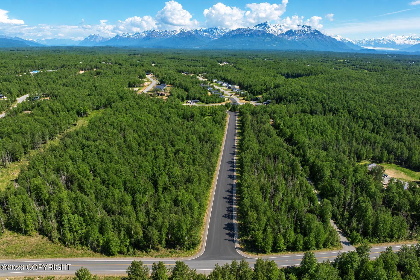
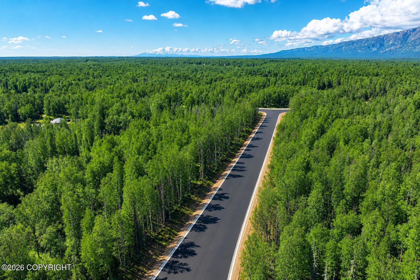
The Joelle by WM Construction in Yorkshire Estates! To be built: 2,158 sf, 4 bedrooms plus office, 2.5 baths and a 3-car garage on 0.97 acres. Private well and septic. This home qualifies for up to a $10,000 from an energy rebate program! Buyer to confirm they qualify. Inquire to learn more! PHOTO SIMILAR, may show additional upgrades. $11,500 Buyer Incentives:-$1,500 closing-cost credit with the builder's preferred lender-$10,000 AHFC energy rebate (buyer applies once under contract) Most lots are notably wider than typical for the area, giving you extra room for privacy and flexibility to build to suit. Enjoy space for additional parking for your Alaska toys, large or detached garages and shops, or even an ADU. Your vision and budget are the only limits--bring your dream home to life here. Discover Yorkshire Estates, presented by WM Construction, nestled between Palmer and Wasilla in the scenic Hatcher Pass recreation area. These level valley acre lots feature mature trees, mountain views, paved streets, underground utilities, and fiber internet--with no HOA. Construction times range from 4-6 months and WM Construction builds throughout the winter!
Details
| MLS # | 26-13665 |
|---|---|
| Listing Type | For Sale |
| Style | House |
| Building Name | WM Construction, LLC |
| Sub-Type | Resale |
| Status | Active |
| Year | 2026 |
| Days On Site | 4 |
| Listing Provided By | Real Broker Wasilla | Craig K Channer |
Features
| Bed(s) | 4 |
|---|---|
| Bath(s) | 3 Total |
| SQ Feet | 2,158 |
| Garage | 3 |
| Zoning | UNK - Unknown (re: all MSB) |
| Acreage | 0.97 |
| Property View | Territorial |
Interior
| Rooms Total | 0 |
|---|---|
| Heating | Forced Air, Natural Gas |
| Heating Yes / No | Yes |
| Appliances | Dishwasher |
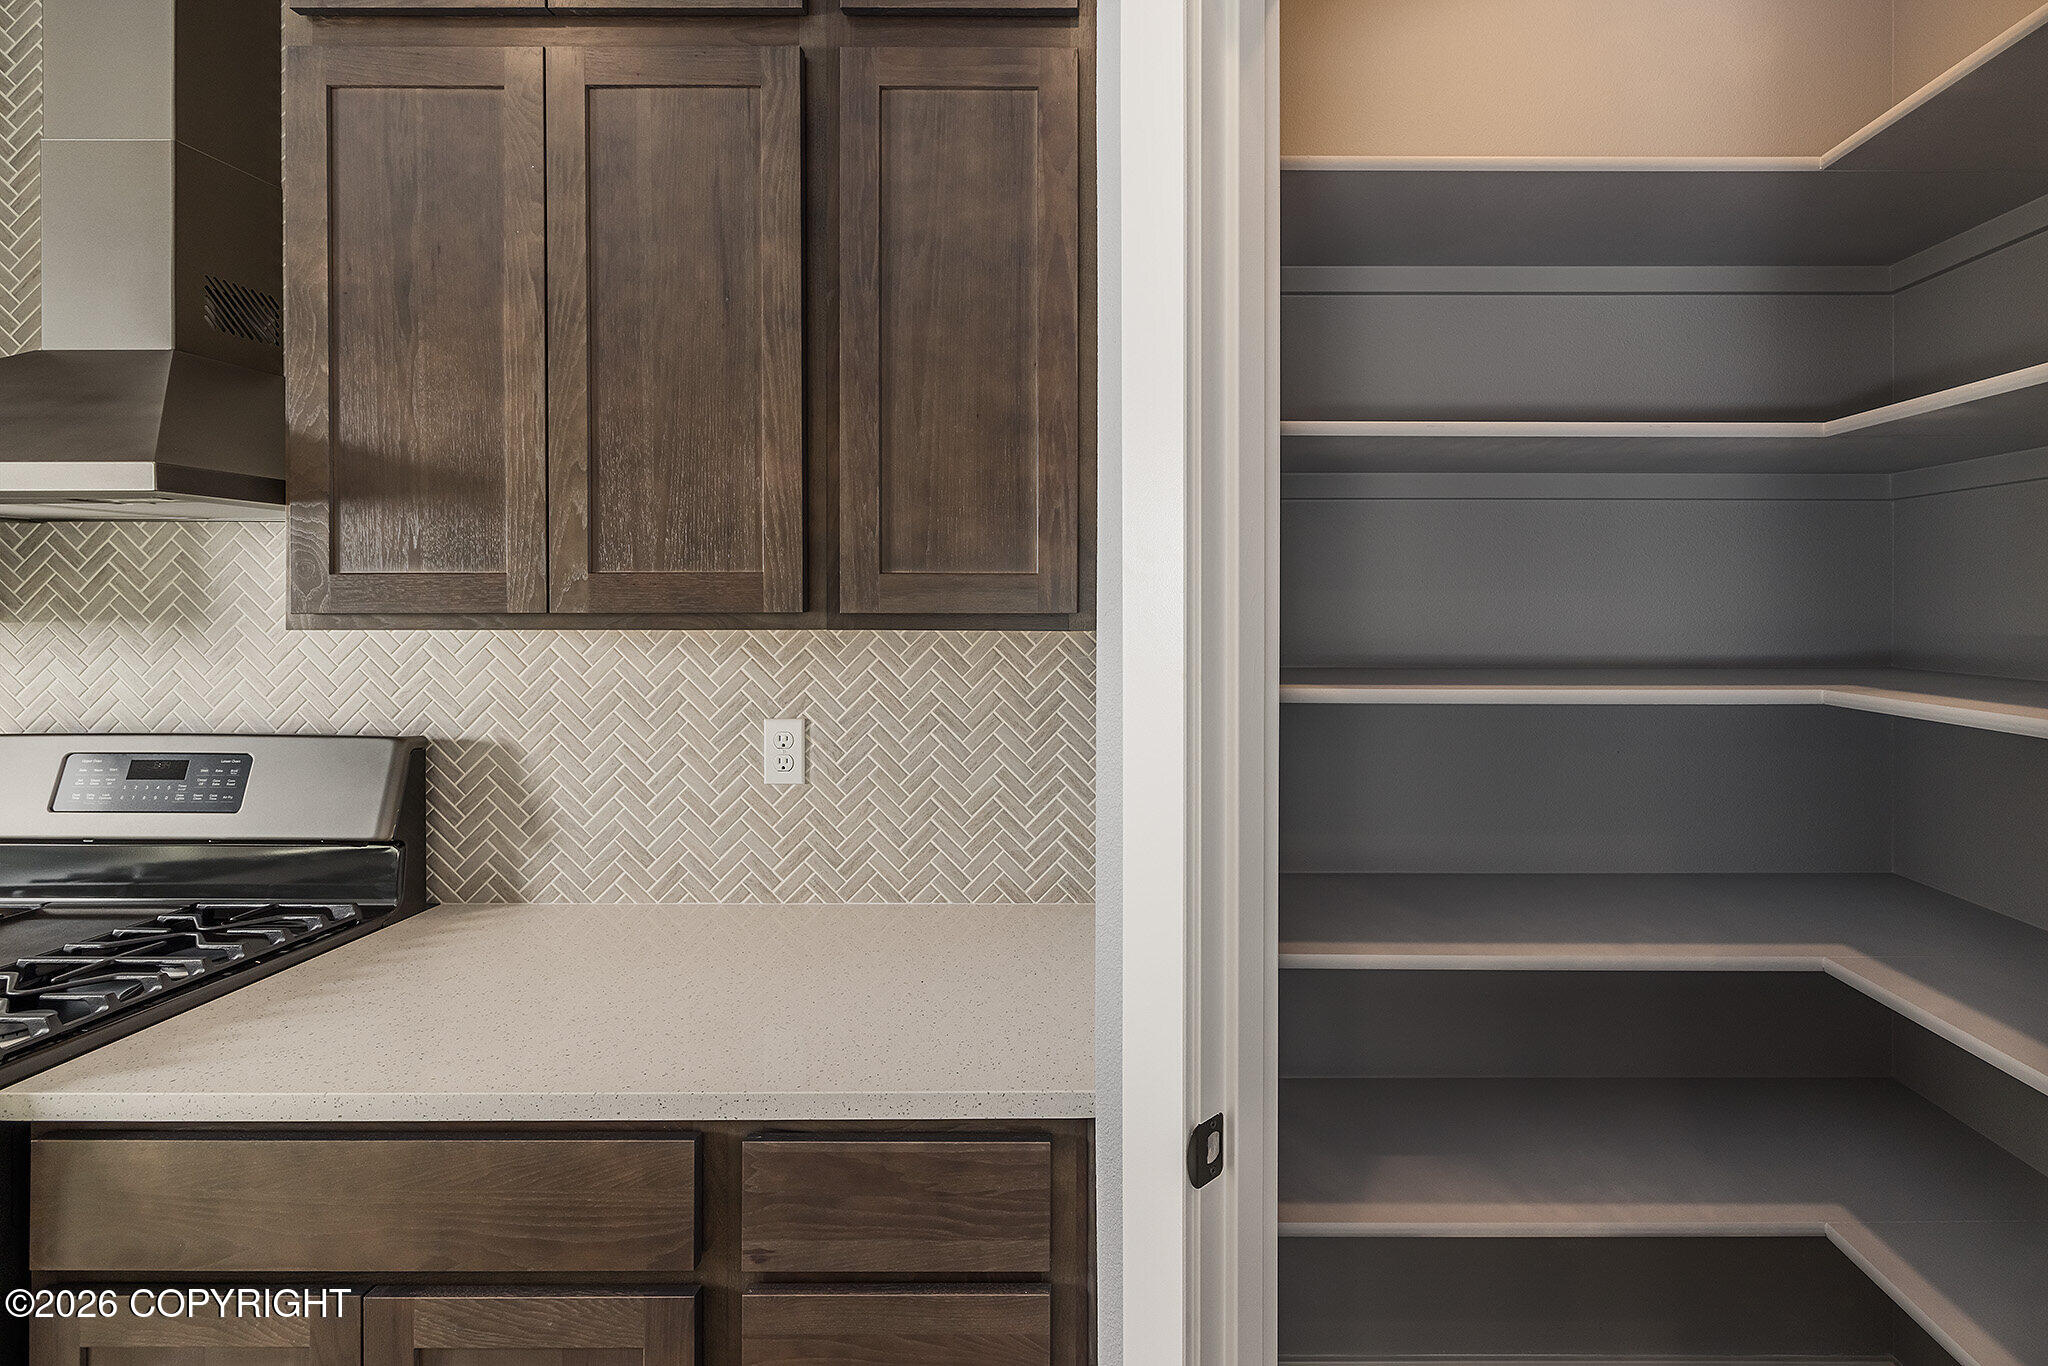
| Interior Features | Air Exchanger, Den &/Or Office, Washer &/Or Dryer Hookup, Wired for Data, Ceiling Fan(s), Smoke Detector(s), Quartz Counters, Gas Fireplace, Pantry, Microwave |
| Fireplace Yes / No | Yes |
Exterior
| Roof | Asphalt, Shingle |
|---|---|
| Lot Features | Level |
| Construction Materials | Wood Frame - 2x6 |
| Foundation Details | Block |
| Patio And Porch Features | Deck |
| Exterior Sp Finish Co Exterior Sp Finish | Wood |
| Architectural Style | Traditional |
Parking
| Parking Features | Attached, Heated Garage, Other |
|---|---|
| Carport Sp Type Co Carport Sp Type | None |
Utilities
| Sewer | Septic Tank |
|---|
Location
| Road Surface Type | Paved, Maintained |
|---|
Taxes
| Tax Annual Amount | 7236 |
|---|---|
| Tax Year | 2026 |
| Tax Map Number | WA01 |
| Tax Legal Description | Yorkshire Estates L5 B1 |
Area Information
| State | AK |
|---|---|
| City | Wasilla |
| Zip Code | 99654 |
| Area | 1D Matanuska Susitna Borough |
| Subarea | WA Wasilla |
| Community Name | Yorkshire Estates |
| School District | Colony |
| Elementary School | Shaw |
| High School | Colony |
| Listing VS Median (in Yorkshire Estates) | |
Price: $652,400 low | high Med: $565,650 sqft: 2,158 low | high Med: 1,752 $ / sqft: $302 low | high Med: $323 On site: 4 low | high Med: 11 | |
Request a showing
Request a showing
Contact
Learn More About This Property

| State | AK |
|---|---|
| City | Wasilla |
| Zip Code | 99654 |
| Area | 1D Matanuska Susitna Borough |
| Subarea | WA Wasilla |
| Community Name | Yorkshire Estates |
| School District | Colony |
| Elementary School | Shaw |
| High School | Colony |
| Listing VS Median (in Yorkshire Estates) | |
Price: $652,400 low | high Med: $565,650 sqft: 2,158 low | high Med: 1,752 $ / sqft: $302 low | high Med: $323 On site: 4 low | high Med: 11 | |